This is a carousel with tiles that activate property listing cards. Use the previous and next buttons to navigate.
1/33
$985,000 Sale Pending
This is a carousel with tiles that activate property listing cards. Use the previous and next buttons to navigate.
1/33
Property Description
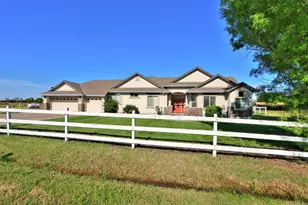
Looking for quiet country living that's near town? You just found it. This beautiful Placer County custom home is located at the end of a quiet Lane. It's a single story family home that offers 4 bedrooms, 3 full baths, huge family room with a cozy fireplace, formal living room, media room and a separate office/craft room. The gourmet kitchen, with a large island and plenty of cabinets, flows nicely into the family room. The private master suite is on the opposite side of the home from the other bedrooms. The spacious indoor laundry/mud room has ample storage and counter space. There are 2 separate HVAC units. The attached oversized 3 car garage has extensive storage, an area for a workshop, pull down attic storage and an EV outlet for your electric car. Go around back and you'll find a large carport for those car lovers to park the project cars, maybe converted into a habitat for the livestock or great for extra storage. There's a really cool older outbuilding with lots of potential to be a barn, workshop or ? There are 2 large asphalt pads that can be used for outbuildings or ?? The backyard has 2 fenced yards. One for the doggies and one for the kids. With almost 1.75 acres, you'll have plenty of room for the garden, an orchard, pets, chickens, horses, goats, RV parking or ??? The solar keeps the utility bills low. Please make an appointment with your agent to view this nice home.
Full Property Details
Full Property Details for 8205 Madrone St
General
- Price: $985,000
- Status: Pending
- Type: Single Family
- Source: METROLIST_Cali
- MLS ID: 226049262
- Updated: 5/14/2026
- Added to Site: 29 day(s) ago
Interior
- Rooms/Areas: Master Bathroom, Baths Other, Master Bedroom, Office, Dining Room, Family Room, Kitchen, Laundry, Living Room
- Fireplace: Yes
- Number of Fireplaces: 1
- Fireplace(s): Family Room
- Appliances: Gas Cook Top, Ice Maker, Dishwasher, Disposal, Microwave, Double Oven
- Flooring: Carpet, Tile
Rooms
Bathrooms
- Total Bathrooms: 3
- Full Bathrooms: 3
- Bathroom Features: Shower Stall(s), Soaking Tub
- Primary Bathroom: Shower Stall(s), Soaking Tub
Bedrooms
- Total Bedrooms: 4
- Primary Bedroom: Outside Access
Other Rooms
- Kitchen: Pantry Closet, Island, Island w/Sink, Kitchen/Family Combo
- Dining Room: Formal Room, Space in Kitchen
- Laundry: Cabinets, Sink, Inside Area, Inside Room
Parking
- Garage: Yes
- Garage Spaces: 3
- Parking: Attached, RV Access, Detached, Garage Door Opener, Garage Facing Front, Garage Facing Side
Location
- County: Placer
- Cross Streets: Elder/Baseline
- Driving Directions: From Baseline Rd, go south on Elder St, right on Browning and right onto Madrone. It's the last home on the right. The home is located in Placer County.
- Direction Faces: West
School Information
- School District: Sacramento
- Elem School District: Elverta Joint
- Midd School District: Center Joint Unified
- High School District: Center Joint Unified
Heating & Cooling
- Cooling Type: Ceiling Fan(s), Central
- Heating Type: Central
- Heating Fuel: Central
Utilities
- Sewer: Septic System
- Water: Well
- Utility Description: Cable Connected, Internet Available, Solar, Propane Tank Leased
Structural Information
- Architectural Style: One Story Ranch, Traditional
- Construction: Stucco, Frame, Wood
- Basement: Yes
- Foundation: Concrete
- Roof: Composition
- Windows: Dual Pane Full
- Stories/Levels: 1
- Square Feet: 2,984
- Sq. Ft. Source: Assessor Auto-Fill
- Year Built: 2006
Additional Structures
- Other Structures: Second Garage, Outbuilding
Lot Features
- Lot Size (Acres): 1.7
- Lot Size (Sq. Ft.): 74,052
- Lot Dimensions: See parcel map
- Street/Road Desc.: Asphalt, Paved
- Road Maintenance: Public Maintained Road
- Irrigation System: None
- Topography: Level
- Zoning: Res/Ag
- Lot Description: Dead End, Shape Regular, Landscape Back, Landscape Front
- Fencing (Description): Back Yard
Horse Property
- Horse Property: Yes
- Horse Facility Desc.: None
Disclosures and Reports
- Special Conditions: None
- APN: 023-113-001-000
Listed by River Ridge Realty
Get Pre-Approved Today
Schools
Schools serving 8205 Madrone St
School District:Elverta Joint Elementary School District
| Name | Grades | Distance |
|---|---|---|
Elverta Elementary School 7900 Eloise Avenue, Elverta, CA 95626 | K-5 | 2.7 mi |
Alpha Technology Middle School 8920 Elwyn Avenue, Elverta, CA 95626 | 6-8 | 1.4 mi |
Disclaimer:
School attendance boundaries provided by ATTOM Data Solutions and are for reference only. Contact the school directly to verify enrollment eligibility.
Price & Sales History for 8205 Madrone St
Date
Details
Price
Change
Source
4/27/2026
Listed
$985,000
114.13%
MLS
10/11/2013
Sold
$460,000
—
Public Record
Disclaimer: Historical sales information is derived from public records provided by the county offices. Information is not guaranteed and should be independently verified.
Tax History
Tax History for 8205 Madrone St
Year
Property Taxes
Change
Tax Assessment
Change
2024
$4,220
-3%
$563,884
2%
2023
$4,339
—
$552,828
2%
2023
$4,339
2%
$541,989
2%
2022
$4,258
—
$531,363
2%
2021
$4,249
—
$520,946
1%
2020
$4,243
2%
$515,606
2%
2019
$4,153
2%
$505,497
2%
2018
$4,071
-25%
$495,586
2%
2017
$5,394
-1%
$485,870
2%
2016
$5,425
9%
$476,344
2%
2015
$4,998
-4%
$469,190
2%
2014
$5,195
4%
$460,000
3%
2013
$5,012
—
$446,000
—
Disclaimer: Historical tax information is derived from public records provided by the county offices. Information is not guaranteed and should be independently verified.
Estimate the Cost
Estimate the Cost for 8205 Madrone St
8205 Madrone Street, Elverta, CA 95626 (MLS# 226049262) is a Single Family property with 4 bedrooms and 3 full bathrooms. 8205 Madrone Street is currently listed for $985,000 and was received on April 27, 2026. Want to learn more about 8205 Madrone Street? Do you have questions about finding other Single Family real estate for sale in Elverta? You can browse all Elverta real estate or contact a Coldwell Banker agent to request more information.