This is a carousel with tiles that activate property listing cards. Use the previous and next buttons to navigate.
$1,350,000 Sale Pending
This is a carousel with tiles that activate property listing cards. Use the previous and next buttons to navigate.
Full Property Details for 8320 Shadi Ln
Sign in to view more details. Local MLS Rules require you to be signed in. Not a member yet? Sign up now.
General
- Price: $1,350,000
- Status: Pending
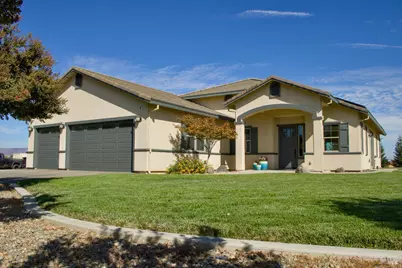
- Type: Single Family
- Source: BAREIS
- MLS ID: 326077090
- Updated: 9/23/2026
- Added to Site: 30 day(s) ago
Interior
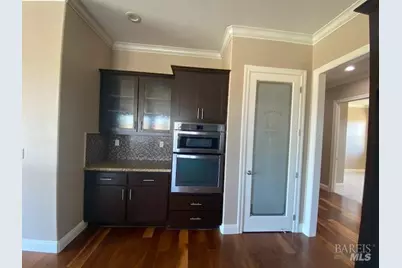
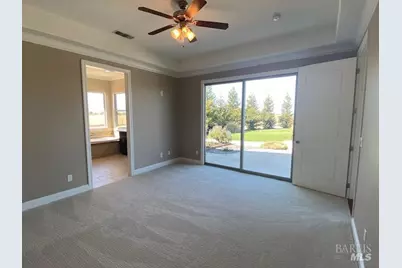
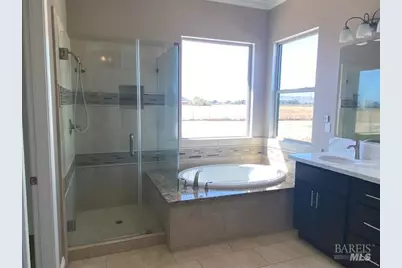
- Rooms/Areas: Baths Other, Great Room, Kitchen, Laundry, Primary Bathroom, Primary Bedroom
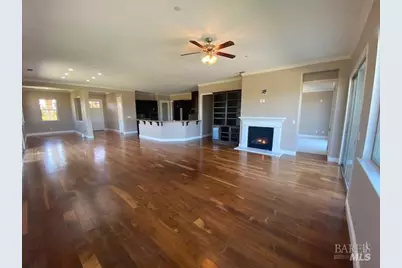
- Fireplace: Yes
- Number of Fireplaces: 1
- Fireplace(s): Gas Log
- Appliances: Dishwasher, Disposal, Free Standing Gas Range, Gas Water Heater, Hood Over Range, Microwave, Self/Cont Clean Oven
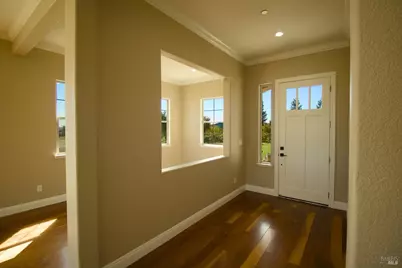
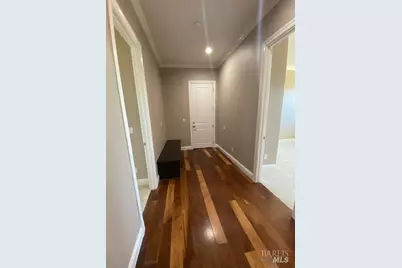
- Flooring: Carpet, Luxury Vinyl Plank, Tile
Rooms
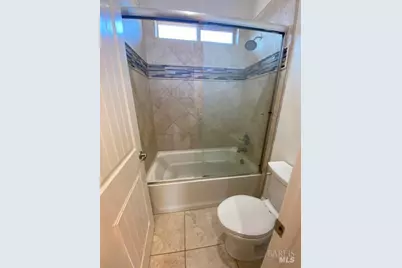
Bathrooms
- Total Bathrooms: 3
- Full Bathrooms: 2
- Half Bathrooms: 1
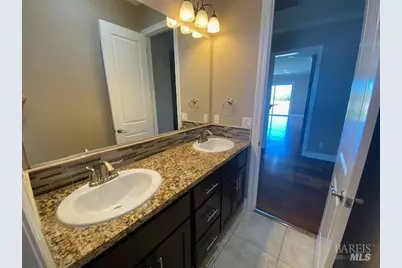
- Bathroom Features: Double Sinks, Quartz, Shower Stall(s)
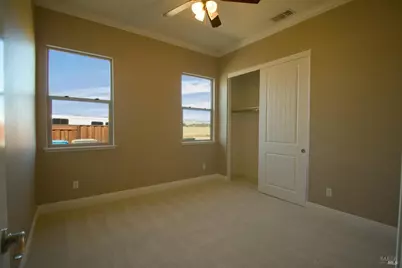
Bedrooms
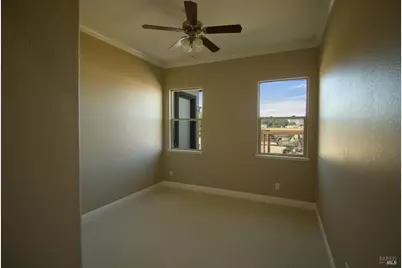
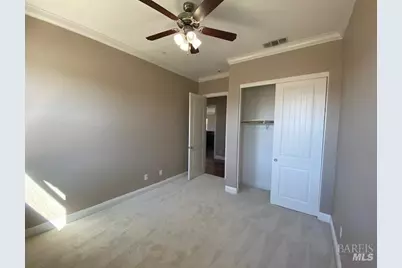
- Total Bedrooms: 4
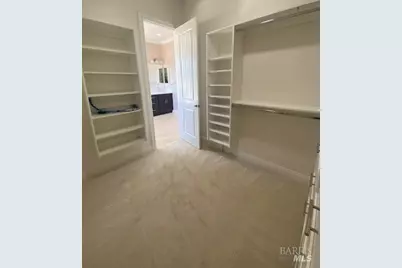
- Primary Bedroom: Ground Floor, Outside Access, Walk-In Closet
Other Rooms
- Family Room: Great Room
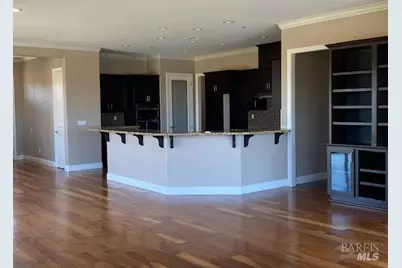
- Kitchen: Kitchen/Family Combo, Pantry Closet, Stone Counter
- Dining Room: Dining Bar, Dining/Family Combo
- Laundry: Hookups Only, Inside Area, Inside Room, Sink
Additional Information
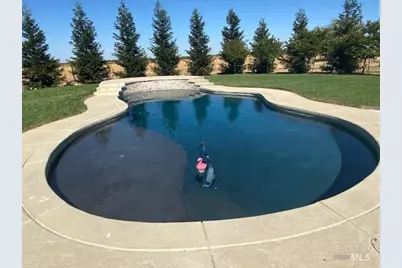
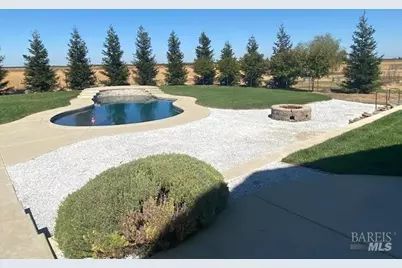
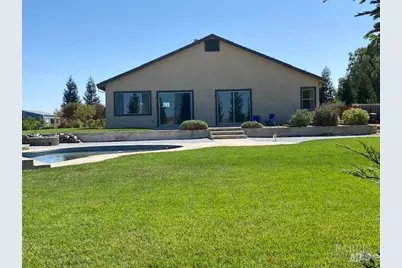
- Pool: Yes
- Pool Description: Built-In, Dark Bottom, Gunite Construction, Heat None, Pool Sweep
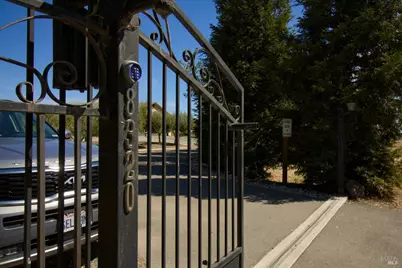
- Security/Safety: Double Strapped Water Heater, Security Gate, Smoke Detector
Exterior
- Exterior Features: Dog Run, Fire Pit
Parking
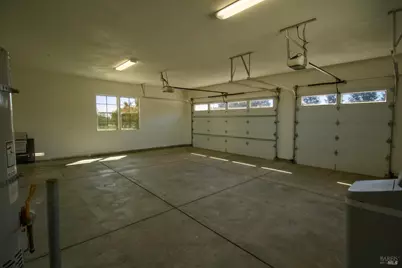
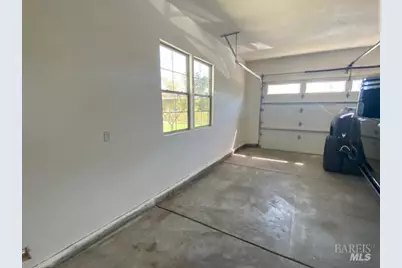
- Garage: Yes
- Garage Spaces: 3
- Garage Description: Attached, Garage Door Opener, Interior Access, RV Storage
Location
- Cross Streets: Sweeny
- Driving Directions: 505 to Allendale exit to Tubbs Road and Sweeny Road. Right on Sweeny to Shadi.
Heating & Cooling
- Cooling Type: Ceiling Fan(s), Central, Whole House Fan
- Heating Type: Central, Fireplace(s), Gas, Propane
Utilities
- Sewer: Engineered Septic, Septic Connected, Septic System
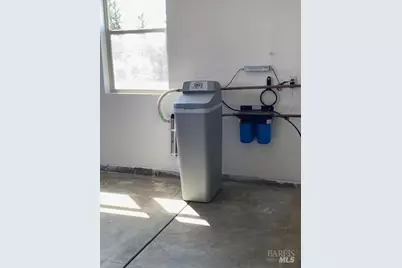
- Water: Private, Well
- Utility Description: Electricity, Internet Available, Propane, Propane Tank Leased, Public
Structural Information
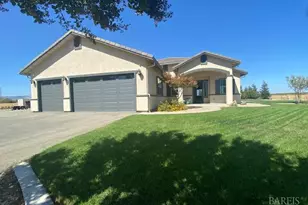
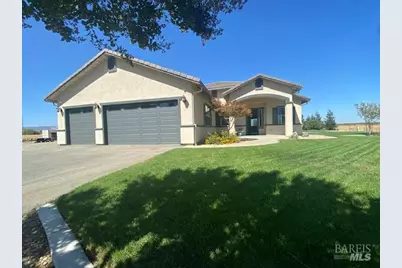
- Architectural Style: Ranch
- Construction: Frame, Stucco, Wall Insulation
- Roof: Tile
- Windows: Dual Pane Full
- Stories/Levels: 1
- Square Feet: 2,495
- Sq. Ft. Source: Assessor Auto-Fill
- Year Built: 2015
Additional Structures
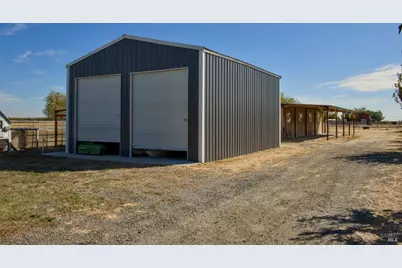
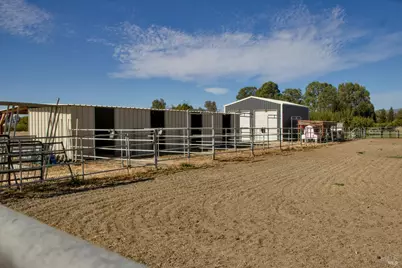
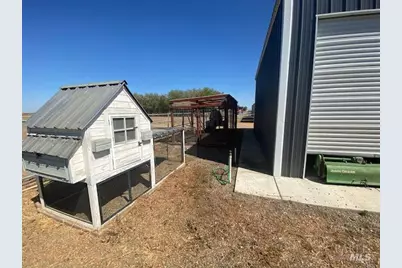
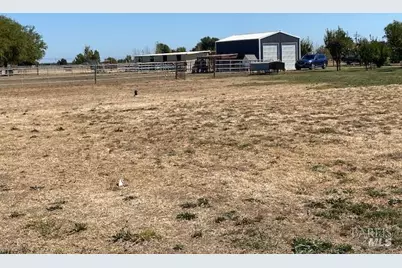
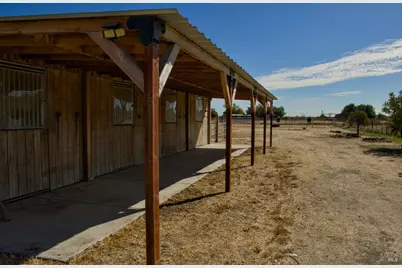
- Other Structures: Barn(s), Kennel/Dog Run, Shed(s), Storage, Workshop
Lot Features
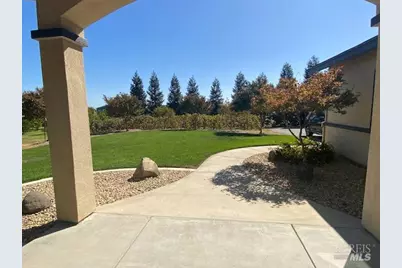
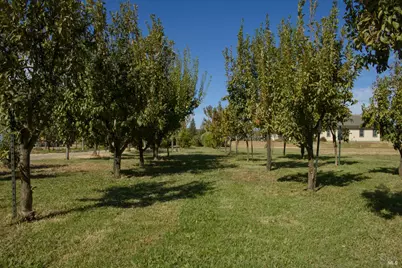
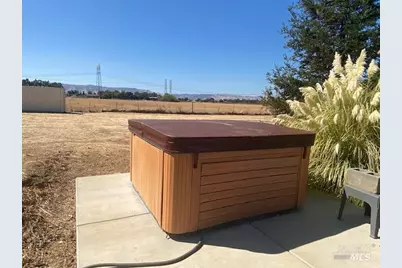
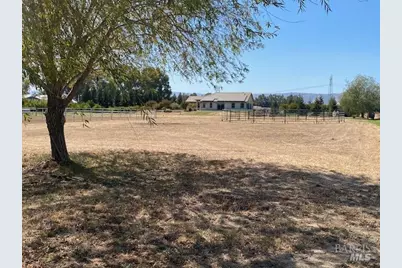
- Property View: Hills, Mountains
- Mountain views: Yes
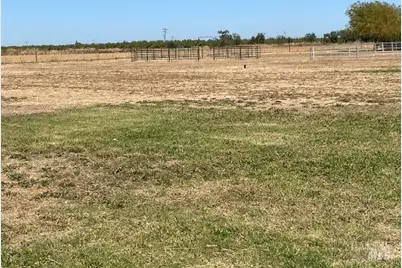
- Lot Size (Acres): 5.05
- Lot Size (Sq. Ft.): 219,978
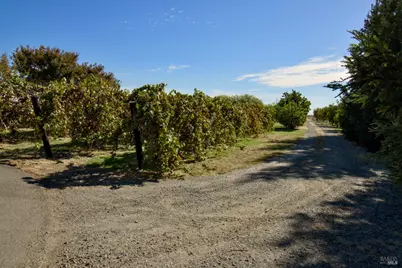
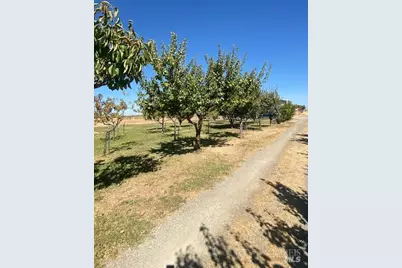
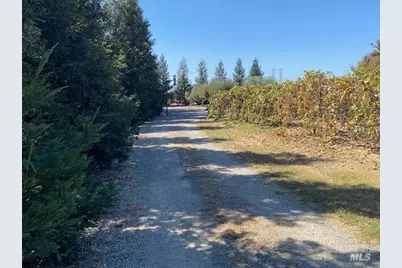
- Lot Description: Auto Sprinkler Front, Dead End, Landscape Back, Landscape Front, Landscape Misc, Manual Sprinkler F&R, Manual Sprinkler Rear, Pond Seasonal, Secluded
- Fencing (Description): Full
Disclosures and Reports
- Special Conditions: Trust
Listing provided by Link & Link Real Estate, Ronnie Link
Schools serving 8320 Shadi Ln
| Name | Grades | Distance |
|---|---|---|
Tremont Elementary School 355 Pheasant Run Drive, Dixon, CA 95620 | K-5 | 4.8 mi |
John Knight Middle 455 West A Street, Dixon, CA 95620 | 6-8 | 5.9 mi |
Dixon High School 555 College Way, Dixon, CA 95620 | 9-12 | 6.4 mi |
Price & Sales History for 8320 Shadi Ln
Tax History for 8320 Shadi Ln
Estimate the Cost for 8320 Shadi Ln
8320 Shadi Lane, Winters, CA 95694 (MLS# 326077090) is a Single Family property with 4 bedrooms, 2 full bathrooms and 1 partial bathroom. 8320 Shadi Lane is currently listed for $1,350,000 and was received on September 12, 2026. Want to learn more about 8320 Shadi Lane? Do you have questions about finding other Single Family real estate for sale in Winters? You can browse all Winters real estate or contact a Coldwell Banker agent to request more information.
