This is a carousel with tiles that activate property listing cards. Use the previous and next buttons to navigate.
1/12
$650,000 Just Listed
This is a carousel with tiles that activate property listing cards. Use the previous and next buttons to navigate.
1/12
Property Description
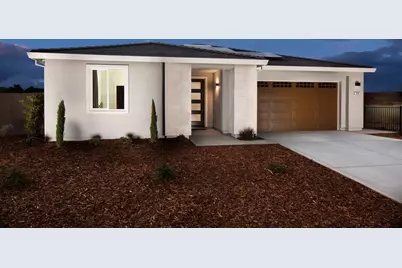
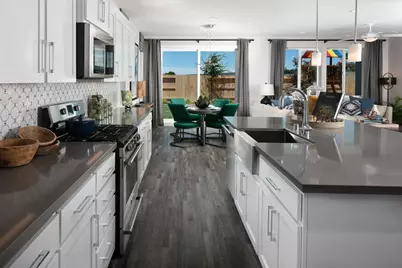
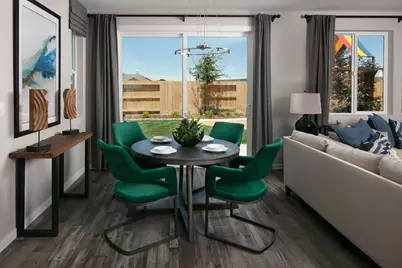
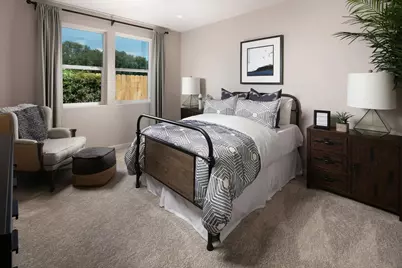
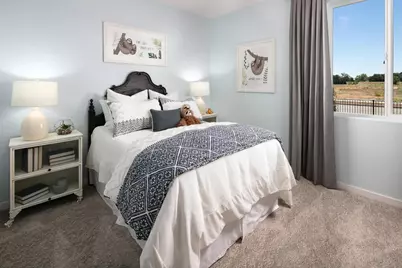
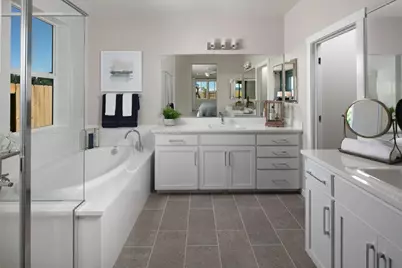
Welcome to the Maple Model! This beautifully designed single-story residence features 3 bedrooms, 3.5 bathrooms, and a spacious 3-car tandem garage, offering both comfort and functionality for modern living. Inside, the open-concept floor plan is thoughtfully appointed with stylish finishes, including quartz countertops, stainless steel appliances, upgraded cabinetry, counters and finishes, updated flooring, elegant upgraded doors, and custom-painted interior walls. The home also features a convenient wet bar, updated lighting, and the Bedroom 2 Suite option, providing an ideal setup for guests, multigenerational living, or additional privacy. Beyond the home, enjoy being just a short drive from shopping, dining, and a variety of outdoor activities. With beautiful exterior elevations, energy-efficient construction, and a long list of thoughtful upgrades, this Cresleigh Plumas Ranch residence offers the perfect blend of style, convenience, and everyday comfort. Come see what all the buzz is about at Cresleigh Plumas Ranchand be sure to ask about our available incentives!
Full Property Details
Full Property Details for 850 Atherton Way
General
- Price: $650,000
- Status: Active
- Type: Single Family
- Source: METROLIST_Cali
- MLS ID: 226109167
- Updated: 8/28/2026
- Added to Site: 1 day(s) ago
Interior
- Appliances: Free Standing Gas Range, Dishwasher, Disposal, Tankless Water Heater
- Flooring: Carpet, Tile, Luxury Vinyl Plank
Rooms
Bathrooms
- Total Bathrooms: 3
- Full Bathrooms: 3
- Bathroom Features: Shower Stall(s), Double Sinks, Stone, Tub, Walk-In Closet
- Primary Bathroom: Shower Stall(s), Double Sinks, Stone, Tub, Walk-In Closet
Bedrooms
- Total Bedrooms: 3
Other Rooms
- Kitchen: Pantry Closet, Island w/Sink
- Dining Room: Dining/Family Combo
- Laundry: Electric, Gas Hook-Up, Inside Area
Parking
- Garage: Yes
- Garage Spaces: 3
- Parking: Attached, Tandem Garage, Garage Door Opener
Location
- County: Yuba
- Subdivision: Cresleigh Grove at Plumas Ranch
- Cross Streets: Rutherford
- Driving Directions: Hwy 70 Exit Feather River Blvd. Left on Rutherford Way, Left on Atherton Way.
School Information
- School District: Yuba
- Elem School District: Plumas Lake
- Midd School District: Plumas Lake
- High School District: Wheatland Union
Heating & Cooling
- Cooling Type: Central
- Heating Type: Central
- Heating Fuel: Central
Utilities
- Sewer: Public Sewer
- Water: Public
- Cable Available: Yes
- Utility Description: Cable Available, Public, Internet Available
Structural Information
- Architectural Style: Contemporary
- Builder: Cresleigh
- Construction: Stucco, Frame
- Basement: Yes
- Foundation: Slab
- Roof: Tile
- Stories/Levels: 1
- Square Feet: 2,372
- Sq. Ft. Source: Builder
- Year Built: 2019
Lot Features
- Lot Size (Acres): 0.2294
- Lot Size (Sq. Ft.): 9,994
- Irrigation System: Public District
- Zoning: RD1
- Lot Description: Auto Sprinkler Front, Auto Sprinkler Rear, Shape Regular, Street Lights, Landscape Front
Disclosures and Reports
- Special Conditions: None
- APN: 022-162-012-000
Listed by The Advantage Group
Get Pre-Approved Today
Schools
Schools serving 850 Atherton Way
School Districts:Plumas Lake Elementary School District, Wheatland Union High School District
| Name | Grades | Distance |
|---|---|---|
Cobblestone Elementary School 1718 Churchill Way, Plumas Lake, CA 95961 | K-5 | 1.7 mi |
Riverside Meadows Intermediate School 1751 Cimarron Drive, Plumas Lake, CA 95961 | 6-8 | 1 mi |
Wheatland Union High School 1010 Wheatland Road, Wheatland, CA 95692 | 9-12 | 6.4 mi |
Disclaimer:
School attendance boundaries provided by ATTOM Data Solutions and are for reference only. Contact the school directly to verify enrollment eligibility.
Price & Sales History for 850 Atherton Way
Date
Details
Price
Change
Source
8/28/2026
Listed
$650,000
—
MLS
Disclaimer: Historical sales information is derived from public records provided by the county offices. Information is not guaranteed and should be independently verified.

Tax History
Tax History for 850 Atherton Way
Year
Property Taxes
Change
Tax Assessment
Change
2025
$5,182
—
$389,196
2%
2025
$5,182
2%
$381,566
4%
2023
$5,081
-14%
$366,751
2%
2022
$5,897
-1%
$359,561
2%
2021
$5,961
260%
$352,512
605%
2020
$1,657
25%
$50,000
—
2019
$1,328
-4%
$50,000
—
2018
$1,377
-12%
$50,000
25%
2017
$1,569
—
$40,000
—
2016
$1,563
4%
$40,000
14%
2015
$1,500
4%
$35,000
17%
2014
$1,438
12%
$30,000
88%
2013
$1,281
—
$16,000
—
Disclaimer: Historical tax information is derived from public records provided by the county offices. Information is not guaranteed and should be independently verified.
Estimate the Cost
Estimate the Cost for 850 Atherton Way
850 Atherton Way, Plumas Lake, CA 95961 (MLS# 226109167) is a Single Family property with 3 bedrooms and 3 full bathrooms. 850 Atherton Way is currently listed for $650,000 and was received on August 28, 2026. Want to learn more about 850 Atherton Way? Do you have questions about finding other Single Family real estate for sale in Plumas Lake? You can browse all Plumas Lake real estate or contact a Coldwell Banker agent to request more information.
