This is a carousel with tiles that activate property listing cards. Use the previous and next buttons to navigate.
1/1
$570,000
This is a carousel with tiles that activate property listing cards. Use the previous and next buttons to navigate.
1/1
Property Description
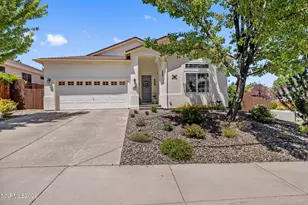
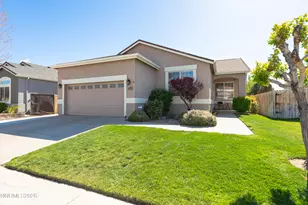
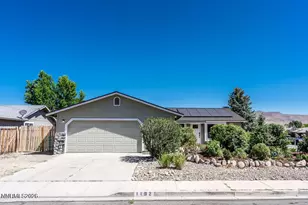
Welcome to this beautifully maintained home in the desirable Northridge neighborhood! Designed with an open great room floor plan, this inviting residence features a cozy gas fireplace and stylish laminate flooring throughout the main living areas. The upgraded kitchen offers quartz countertops, cream color cabinetry, tile flooring, a breakfast bar, and a pantry, creating the perfect space for everyday living and entertaining. The spacious primary suite is a relaxing retreat with dual vanities, marble countertops, a jetted soaking tub, and an oversized walk-in closet. Two additional bedrooms are thoughtfully positioned at the front of the home and share a convenient Jack-and-Jill bathroom, providing privacy and functionality. Step outside to a low-maintenance backyard featuring a beautiful paver patio, storage shed, and automatic drip irrigation-ideal for relaxing or entertaining with minimal upkeep. Pride of ownership shines throughout. Conveniently located near schools, parks, shopping, dining, and freeway access, this move-in-ready home offers comfort, quality, and an exceptional location. Schedule your private showing today! Seller may require a rent back.
Full Property Details
Full Property Details for 1064 Ridgefield Dr
General
- Sold For: $570,000
- Taxes: $2,368
- Status: Closed
- Type: Single Family
- Source: 2502
- MLS ID: 260008542
- Added to Site: 54 day(s) ago
Interior
- Interior Features: Breakfast Bar, Ceiling Fan(s), High Ceilings, No Interior Steps, Pantry, Primary Downstairs, Walk-In Closet(s)
- Fireplace: Yes
- Number of Fireplaces: 1
- Fireplace(s): Gas
- Appliances: Dishwasher, Disposal, Dryer, Gas Range, Microwave, Refrigerator, Washer
- Flooring: Laminate
Rooms
Bathrooms
- Total Bathrooms: 2
- Full Bathrooms: 2
Bedrooms
- Total Bedrooms: 3
Other Rooms
- Laundry: Cabinets, Laundry Room
Additional Information
- Security/Safety: Smoke Detector(s)
Exterior
- Exterior Features: Dog Run
- Porch/Patio/Deck: Uncovered, Patio
Parking
- Garage: Yes
- Attached garage: Yes
- Garage Spaces: 2
- Total Spaces: 2
- Parking Features: Attached, Garage, Garage Door Opener
Location
- County: Carson City
- Subdivision: Northridge Phase 7
School Information
- Elementary School: Mark Twain
- Middle School: Carson
- High School: Carson
Heating & Cooling
- Central air: Yes
- Air Conditioning: Yes
- Cooling Type: Central Air
- Heating Type: Fireplace(s), Forced Air, Natural Gas
Utilities
- Sewer: Public Sewer
- Water: Public
- Cable Available: Yes
- Utility Description: Cable Available, Electricity Connected, Internet Available, Natural Gas Connected, Phone Available, Sewer Connected, Water Connected, Cellular Coverage, Water Meter Installed
Structural Information
- Property Detached: Yes
- Exterior Const.: Stucco
- Roof: Composition, Pitched, Shingle
- Common Walls: No Common Walls
- Windows: Blinds, Double Pane Windows, Drapes, Rods, Vinyl Frames
- Stories/Levels: 1
- Building Size: 1775
- Square Feet: 1,775
- Living Area: 1,775 Sq. Ft.
- Year Built: 2002
Additional Structures
- Other Structures: Shed(s), Storage
Lot Features
- Property View: Mountain(s)
- Mountain views: Yes
- Lot Size (Acres): 0.18
- Lot Size (Sq. Ft.): 7,841
- Frontage: Other
- Road Maintenance: Public Maintained Road
- Lot Features: Corner Lot, Landscaped, Level, Sprinklers In Front, Sprinklers In Rear
- Zoning: SF6
- Fencing (Description): Back Yard
Financial Considerations
- Price Per Sq. Ft.: $321.13
- Tax Amount: $2,368.09
- Terms: 1031 Exchange, Cash, Conventional, FHA, VA Loan
Disclosures and Reports
- Special Conditions: Standard
- APN: 002-723-01
Listed by RE/MAX Gold, Karina Johnson (775) 722-0796
Sold by Coldwell Banker Select ZC, John Reardon

Get Pre-Approved Today
Schools
Schools serving 1064 Ridgefield Dr
School District:Carson City School District
| Name | Grades | Distance |
|---|---|---|
Mark Twain Elementary School 2111 Carriage Crest Drive, Carson City, NV 89706 | K-5 | 0.6 mi |
Empire Elementary School 1260 Monte Rosa Drive, Carson City, NV 89701 | PK-5 | 1.8 mi |
Carson Middle School 1140 West King Street, Carson City, NV 89703 | 6-8 | 1.9 mi |
Carson High School 1111 North Saliman Road, Carson City, NV 89701 | 9-12 | 1.3 mi |
Disclaimer:
School attendance boundaries provided by ATTOM Data Solutions and are for reference only. Contact the school directly to verify enrollment eligibility.
Price & Sales History for 1064 Ridgefield Dr
Date
Details
Price
Change
Source
7/31/2026
Sold
$570,000
—
MLS
7/03/2026
Listed
$570,000
—
MLS
Disclaimer: Historical sales information is derived from public records provided by the county offices. Information is not guaranteed and should be independently verified.
1064 Ridgefield Drive, Carson City, NV 89706 (MLS# 260008542) is a Single Family property that was sold at $570,000 on July 31, 2026. Want to learn more about 1064 Ridgefield Drive? Do you have questions about finding other Single Family real estate for sale in Carson City? You can browse all Carson City real estate or contact a Coldwell Banker agent to request more information.