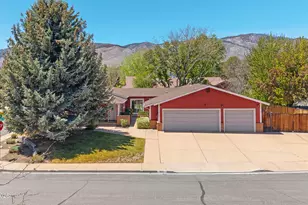
This is a carousel with tiles that activate property listing cards. Use the previous and next buttons to navigate.
1/1
$745,000
This is a carousel with tiles that activate property listing cards. Use the previous and next buttons to navigate.
1/1
Property Description
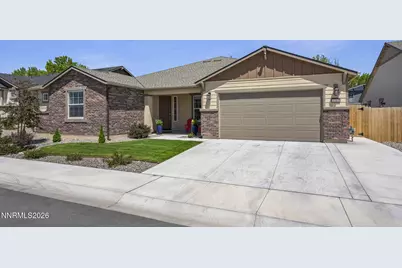
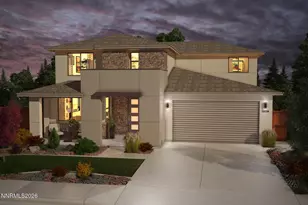
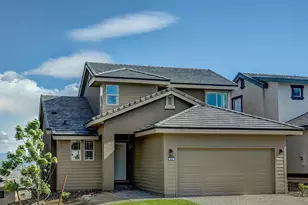
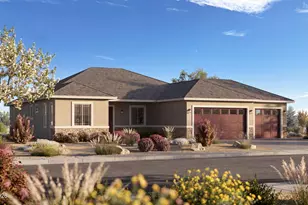
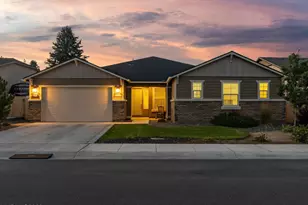
Stunning, better-than-new home in the highly desirable Anderson Ranch Development offering the perfect combination of modern design, thoughtful upgrades, and move-in-ready convenience. Unlike new construction, all interior finishes, custom landscaping, and extensive exterior improvements are already complete - including a beautifully designed custom concrete patio and walkways, along with an upgraded brick front elevation that adds exceptional curb appeal. Immaculate and turnkey, this home is ready to enjoy without the wait. From the moment you step inside, you'll appreciate the light, bright atmosphere and casual elegance throughout. The highly desirable floorplan offers ideal separation between the primary suite and secondary bedrooms, creating privacy and comfort for family members and guests alike. At the heart of the home is a warm and inviting kitchen featuring beautiful cabinetry, stunning countertops, a large center island with breakfast bar seating, and ample space for meal preparation, casual dining, and entertaining. Two walk-in pantries provide exceptional storage, including one with a dedicated electrical outlet designed for a wine refrigerator. Smart ovens, a smart heating and cooling system, and a whole-house alarm system further elevate the home's comfort, convenience, and efficiency. The spacious great room seamlessly connects the kitchen, living, and dining areas while opening to the beautifully landscaped backyard - creating effortless indoor-outdoor living. Whether enjoying morning coffee, afternoon BBQs, outdoor dining, or relaxing evenings with family and friends, this peaceful backyard setting offers a daily retreat. Thoughtfully upgraded flooring includes durable Luxury Vinyl Plank in high-traffic areas, complemented by soft, luxurious carpeting in the bedrooms and central living spaces for added warmth and comfort. Just off the entry, a versatile flex room adds valuable extra living space and can easily function as a home office, den, fitness area, reading room, hobby space, or additional lounge area - offering flexibility to fit a variety of lifestyles. (See Private Remarks)
Full Property Details
Full Property Details for 1312 Bravestone Ave
General
- Sold For: $745,000
- HOA FEE: $50/month
- Taxes: $6,498
- Status: Closed
- Type: Single Family
- Source: 2502
- MLS ID: 260006038
- Added to Site: 59 day(s) ago
Interior
- Interior Features: Entrance Foyer, Kitchen Island, Smart Thermostat, Walk-In Closet(s)
- Appliances: Dishwasher, Disposal, Microwave
- Flooring: Carpet, Ceramic Tile, Vinyl
Rooms
Bathrooms
- Total Bathrooms: 3
- Full Bathrooms: 3
Bedrooms
- Total Bedrooms: 3
Other Rooms
- Laundry: Cabinets, Laundry Room, Sink
Additional Information
- Shared Amenities: None
- Security/Safety: Security System Owned, Smoke Detector(s)
Exterior
- Exterior Features: Rain Gutters, None
- Porch/Patio/Deck: Porch, Covered, Patio
Parking
- Garage: Yes
- Attached garage: Yes
- Garage Spaces: 3
- Total Spaces: 3
- Parking Features: Attached, Garage, Garage Door Opener, RV Access/Parking
Location
- County: Carson City
- Subdivision: Andersen Ranch, Common Open Space Dev
- Driving Directions: Mirada Dr.
School Information
- Elementary School: Fritsch
- Middle School: Carson
- High School: Carson
Community
- Association: Yes
- Assoc. Name: Anderson Ranch
Heating & Cooling
- Central air: Yes
- Air Conditioning: Yes
- Cooling Type: Central Air
- Heating Type: Forced Air, Natural Gas
Utilities
- Sewer: Public Sewer
- Water: Public
- Cable Available: Yes
- Utility Description: Cable Available, Electricity Available, Internet Available, Natural Gas Available, Phone Available, Sewer Available, Water Available, Cellular Coverage, Water Meter Installed
Structural Information
- Property Detached: Yes
- Builder: Lennar
- Exterior Const.: Stucco
- Roof: Composition, Pitched, Shingle
- Common Walls: No Common Walls
- Windows: Double Pane Windows, Vinyl Frames
- Stories/Levels: 1
- Building Size: 2627
- Square Feet: 2,627
- Living Area: 2,627 Sq. Ft.
- Year Built: 2024
Additional Structures
- Other Structures: None
Lot Features
- Property View: Mountain(s)
- Mountain views: Yes
- Lot Size (Acres): 0.18
- Lot Size (Sq. Ft.): 7,710
- Frontage: Public
- Road Maintenance: Public Maintained Road
- Lot Features: Landscaped, Level, Sprinklers In Front
- Zoning: SF12
- Fencing (Description): Back Yard
Financial Considerations
- Price Per Sq. Ft.: $283.59
- Association Fee: Yes
- Association Fee: $50
- Assoc Fee Freq.: Monthly
- Tax Amount: $6,498
- Terms: 1031 Exchange, Cash, Conventional, FHA, Relocation Property, USDA Loan, VA Loan
Disclosures and Reports
- Special Conditions: Standard
- APN: 001-265-12
Listed by Ferrari-Lund Real Estate Reno, Carl Jorgensen (775) 378-5930
Sold by RE/MAX Gold-Carson City, Colette Burau

Get Pre-Approved Today
Schools
Schools serving 1312 Bravestone Ave
School District:Carson City School District
| Name | Grades | Distance |
|---|---|---|
Edith West Fritsch Elementary School 504 Bath Street, Carson City, NV 89703 | K-5 | 0.5 mi |
Empire Elementary School 1260 Monte Rosa Drive, Carson City, NV 89701 | PK-5 | 2.7 mi |
Carson Middle School 1140 West King Street, Carson City, NV 89703 | 6-8 | 0.6 mi |
Carson High School 1111 North Saliman Road, Carson City, NV 89701 | 9-12 | 1.7 mi |
Disclaimer:
School attendance boundaries provided by ATTOM Data Solutions and are for reference only. Contact the school directly to verify enrollment eligibility.
Price & Sales History for 1312 Bravestone Ave
Date
Details
Price
Change
Source
6/05/2026
Sold
$745,000
—
MLS
5/14/2026
Listed
$745,000
—
MLS
Disclaimer: Historical sales information is derived from public records provided by the county offices. Information is not guaranteed and should be independently verified.
1312 Bravestone Avenue, Carson City, NV 89703 (MLS# 260006038) is a Single Family property that was sold at $745,000 on June 05, 2026. Want to learn more about 1312 Bravestone Avenue? Do you have questions about finding other Single Family real estate for sale in Carson City? You can browse all Carson City real estate or contact a Coldwell Banker agent to request more information.