This is a carousel with tiles that activate property listing cards. Use the previous and next buttons to navigate.
1/1
$695,000
This is a carousel with tiles that activate property listing cards. Use the previous and next buttons to navigate.
1/1
Property Description
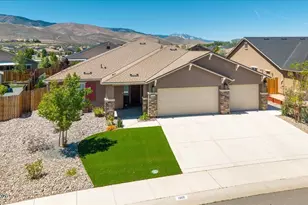
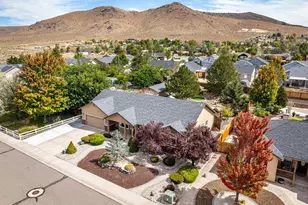
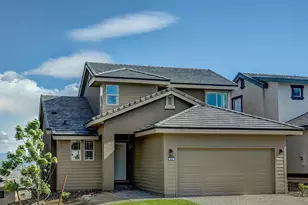
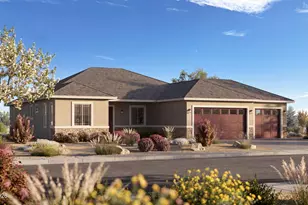
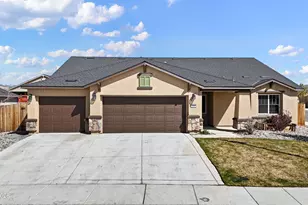
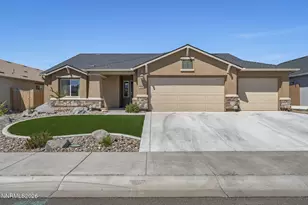
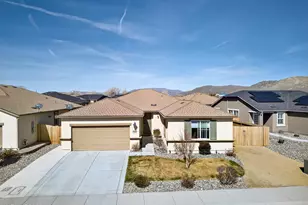
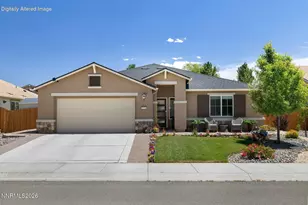
This seller did something most sellers never do. When they moved in the backyard was bare dirt and the floors were builder standard. What you are walking into today is the result of approximately $100,000 in upgrades completed before the first showing was ever scheduled. Inside, custom tile runs throughout the entire home with designer accents in the front entry, great room, and primary bath. Outside: full landscaping, raised garden beds, concrete patio, side walkway, custom-fenced astroturf dog run, and professional drainage. A custom patio cover runs the full width of the home and extends approximately twenty feet into the yard, with solid panels for full shade where you gather and open lattice sections that let the Nevada light in. That is not a porch overhang. It creates real shade for real outdoor living in every season. Mountain views hold the whole thing together. Every home in Schulz Ranch was delivered with a bare yard. Most sellers hand that approximately two-year, approximately $70,000 project to you. These sellers completed it before you ever arrived. What you walk into inside is a 4-bedroom, 3-bath single-story home of approximately 2,428 square feet where the great room is exactly that. Vaulted ceilings open the main living space. Gas range, full pantry, enough cabinet space that you stop leaving things on the counter because there is nowhere else for them to go, and an island that seats a crowd. The kitchen opens into the great room so the cook is never cut off from the conversation. The primary suite has a walk-in closet, dual sinks, a garden tub, and a separate shower. The fourth bedroom sits apart from the other three with a full bath steps away. For the person working from home that distance is not a small thing. For the guest who stays the weekend neither is the private bath. Tankless water heater. Water softener. Three-car garage with high shelving. You have probably read the HOA documents on a home you almost loved. The monthly fee. The board that approves your paint color. The decisions being made about a property you are paying a mortgage on. There are no HOA documents here. In a market where comparable lifestyle costs twice this at the lake, where the Tahoe Regional Planning Agency controls what you can do to your own property, and where winter means a snow load Schulz Ranch never asks you to manage, every decision about this home belongs entirely to you. Trader Joe's, Raley's, Costco, Al Seeliger Elementary, and Schulz Ranch Park are minutes away yet Tule Peak Circle feels nothing like it. Minutes from Highway 50 and approximately thirty minutes from Stateline, Sand Harbor Beach, Heavenly, Kirkwood, and Mt. Rose. Reno's international airport approximately thirty minutes in the other direction. Spooner Lake, Genoa, Minden, and hot springs are closer. Ash Canyon, Kings Canyon, C-Hill, Lakeview, the Flume Trail, the Tahoe Rim Trail, the Carson River corridor, and the Virginia Range. The trails are not a feature of living here. They are the whole point. You did not know a bare yard was going to cost you approximately two years and approximately $50,000 until just now. You also did not know a home this complete, with no HOA, minutes from Highway 50 and approximately thirty minutes from Lake Tahoe, existed in Schulz Ranch. Now you do. Ideal for: buyers seeking a turn-key single-story home in Carson City's Schulz Ranch with mountain views, no HOA, and Sierra Nevada lifestyle access near Lake Tahoe. MLS History is incorrect due to error. Please disregard June 2, 2026 History.
Full Property Details
Full Property Details for 1360 Tule Peak Cir
General
- Sold For: $695,000
- Taxes: $5,825
- Status: Closed
- Type: Single Family
- Source: 2502
- MLS ID: 260006209
- Added to Site: 85 day(s) ago
Interior
- Interior Features: Breakfast Bar, Ceiling Fan(s), Entrance Foyer, High Ceilings, Kitchen Island, Pantry, Primary Downstairs, Smart Thermostat, Vaulted Ceiling(s), Walk-In Closet(s)
- Appliances: Dishwasher, Disposal, Dryer, Gas Range, Microwave, Oven, Refrigerator, Washer, Water Softener Owned
- Flooring: Ceramic Tile
Rooms
Bathrooms
- Total Bathrooms: 3
- Full Bathrooms: 3
Bedrooms
- Total Bedrooms: 4
Other Rooms
- Laundry: Cabinets, Laundry Room, Shelves, Washer Hookup
Additional Information
- Security/Safety: Keyless Entry, Smoke Detector(s)
Exterior
- Exterior Features: Dog Run, Rain Gutters
- Porch/Patio/Deck: Porch, Covered, Patio
Parking
- Garage: Yes
- Attached garage: Yes
- Garage Spaces: 3
- Total Spaces: 3
- Parking Features: Attached, Garage, Garage Door Opener
Location
- County: Carson City
- Subdivision: Schulz Ranch
- Driving Directions: Topsy Lane - Race Track Rd - Lookout Peak Dr- Tule Peak Cir
School Information
- Elementary School: Al Seeliger
- Middle School: Eagle Valley
- High School: Carson
Heating & Cooling
- Central air: Yes
- Air Conditioning: Yes
- Cooling Type: Central Air
- Heating Type: Forced Air, Natural Gas
Utilities
- Sewer: Public Sewer
- Water: Public
- Utility Description: Electricity Connected, Internet Connected, Natural Gas Connected, Water Connected, Cellular Coverage
Structural Information
- Property Detached: Yes
- Exterior Const.: Brick, Stucco
- Roof: Composition, Pitched, Shingle
- Common Walls: No Common Walls
- Windows: Blinds, Double Pane Windows, Drapes, Rods, Vinyl Frames
- Stories/Levels: 1
- Building Size: 2428
- Square Feet: 2,428
- Living Area: 2,428 Sq. Ft.
- Year Built: 2019
Additional Structures
- Other Structures: None
Lot Features
- Property View: Mountain(s)
- Mountain views: Yes
- Lot Size (Acres): 0.19
- Lot Size (Sq. Ft.): 8,276.4
- Frontage: City Street
- Road Maintenance: Public Maintained Road
- Lot Features: Landscaped, Level
- Zoning: SF6/SPA
- Fencing (Description): Back Yard
Financial Considerations
- Price Per Sq. Ft.: $298.6
- Tax Amount: $5,825.09
- Terms: Cash, Conventional, FHA, VA Loan
Disclosures and Reports
- Special Conditions: Standard
- APN: 010-735-04
Listed by RE/MAX Gold-Midtown, Shannon Comstock (775) 842-2000
Sold by Dickson Realty - Carson City, Jennifer Johnson

Get Pre-Approved Today
Schools
Schools serving 1360 Tule Peak Cir
School District:Carson City School District
| Name | Grades | Distance |
|---|---|---|
Al Seeliger Elementary School 2800 South Saliman Road, Carson City, NV 89701 | K-5 | 2.5 mi |
Empire Elementary School 1260 Monte Rosa Drive, Carson City, NV 89701 | PK-5 | 4.7 mi |
Eagle Valley Middle School 4151 East 5th Street, Carson City, NV 89701 | 6-8 | 4.1 mi |
Carson High School 1111 North Saliman Road, Carson City, NV 89701 | 9-12 | 4.4 mi |
Disclaimer:
School attendance boundaries provided by ATTOM Data Solutions and are for reference only. Contact the school directly to verify enrollment eligibility.
Price & Sales History for 1360 Tule Peak Cir
Date
Details
Price
Change
Source
7/14/2026
Sold
$596,000
-17.79%
MLS
5/16/2026
Listed
$725,000
—
MLS
Disclaimer: Historical sales information is derived from public records provided by the county offices. Information is not guaranteed and should be independently verified.
1360 Tule Peak Circle, Carson City, NV 89701 (MLS# 260006209) is a Single Family property that was sold at $695,000 on July 14, 2026. Want to learn more about 1360 Tule Peak Circle? Do you have questions about finding other Single Family real estate for sale in Carson City? You can browse all Carson City real estate or contact a Coldwell Banker agent to request more information.