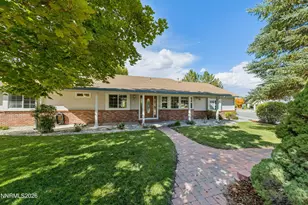
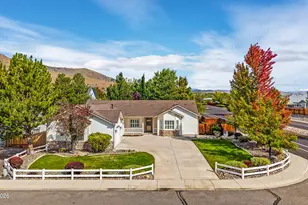
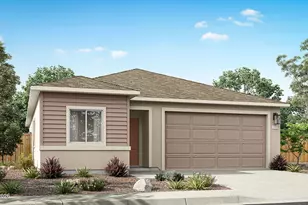
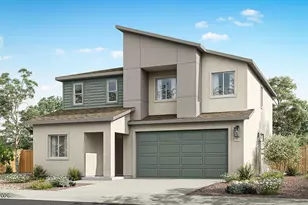
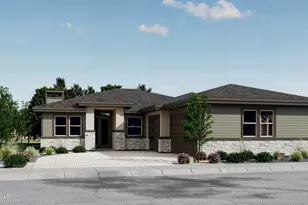
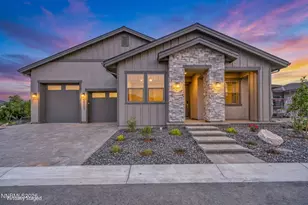
This is a carousel with tiles that activate property listing cards. Use the previous and next buttons to navigate.
1/1
$865,000
This is a carousel with tiles that activate property listing cards. Use the previous and next buttons to navigate.
1/1
Property Description
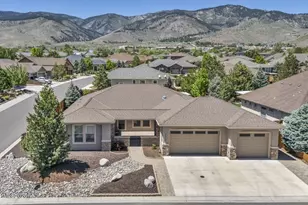
Welcome to The Turner at Silver Oak, a move-in-ready custom home in one of North Carson City's most desirable communities. Designed for easy single-level living, this home offers an ideal floor plan, abundant storage, quality craftsmanship, and a location that is hard to beat. Thoughtful details are found throughout, including coffered ceiling s, crown molding, recessed lighting, and beautifully landscaped front and back yards with a covered patio where you can relax and enjoy views of the Sierra Nevada mountains. The spacious great room is filled with natural light from expansive windows and features a gas fireplace beautifully surrounded by custom built-ins. The gourmet kitchen is beautifully appointed with granite countertops, ample cabinetry, and generous workspace, making it perfect for both everyday living and entertaining. Privately situated, the primary suite serves as a peaceful retreat with a large walk-in closet, and a luxurious ensuite bath featuring a custom-tiled walk-in shower and dual vanities. Adding to the home's versatility are two bonus rooms, offering endless possibilities for a home office, fitness studio, media room, game room, den, hobby space, or guest accommodations to suit your lifestyle. Luxury is how you live, and this move-in-ready custom home is ready for its next chapter.
Full Property Details
Full Property Details for 1360 Turner Ct
General
- Sold For: $865,000
- HOA FEE: $28/month
- HOA FEE FREQ.: Quarterly
- Taxes: $5,495
- Status: Closed
- Type: Single Family
- Source: 2502
- MLS ID: 260007611
- Added to Site: 120 day(s) ago
Interior
- Interior Features: High Ceilings, Kitchen Island, Loft, Roll In Shower, Walk-In Closet(s)
- Fireplace: Yes
- Number of Fireplaces: 1
- Fireplace(s): Gas
- Appliances: Dishwasher, Disposal, Dryer, Electric Cooktop, Microwave, Oven, Refrigerator, Washer
- Flooring: Carpet
Rooms
Bathrooms
- Total Bathrooms: 2
- Full Bathrooms: 2
Bedrooms
- Total Bedrooms: 4
Other Rooms
- Laundry: Cabinets, Laundry Closet, Laundry Room, Shelves, Sink, Washer Hookup
Additional Information
- Shared Amenities: Golf Course
- Security/Safety: Smoke Detector(s)
Exterior
- Exterior Features: Rain Gutters
- Porch/Patio/Deck: Porch, Screened, Covered, Patio
Parking
- Garage: Yes
- Garage Spaces: 3
- Total Spaces: 6
- Parking Features: Garage, Garage Door Opener
Location
- County: Carson City
- Subdivision: Silver Oak
School Information
- Elementary School: Fritsch
- Middle School: Carson
- High School: Carson
Community
- Association: Yes
- Assoc. Name: Silver Oak Community Association
Heating & Cooling
- Central air: Yes
- Air Conditioning: Yes
- Cooling Type: Central Air
- Heating Type: Natural Gas
Utilities
- Sewer: Public Sewer
- Water: Public
- Utility Description: Electricity Connected, Natural Gas Connected, Sewer Connected
Structural Information
- Exterior Const.: Stucco
- Roof: Composition
- Common Walls: No Common Walls
- Windows: Blinds, Double Pane Windows
- Stories/Levels: 2
- Building Size: 2719
- Square Feet: 2,719
- Living Area: 2,719 Sq. Ft.
- Year Built: 2013
Additional Structures
- Other Structures: None
Lot Features
- Property View: Mountain(s)
- Mountain views: Yes
- Lot Size (Acres): 0.18
- Lot Size (Sq. Ft.): 7,754
- Frontage: Public
- Road Maintenance: Public Maintained Road
- Lot Features: Cul-De-Sac, Flag Lot, Level, Sprinklers In Front, Sprinklers In Rear
- Zoning: SF
- Fencing (Description): Back Yard
Financial Considerations
- Price Per Sq. Ft.: $321.81
- Association Fee: Yes
- Association Fee: $83
- Assoc Fee Freq.: Quarterly
- Tax Amount: $5,495.17
- Terms: Cash, Conventional, FHA
Disclosures and Reports
- Special Conditions: Standard
- APN: 007-543-23
Listed by Sierra Sotheby's International, Kirsten Childers (775) 315-3717
Sold by Coldwell Banker Select ZC, John Reardon

Get Pre-Approved Today
Schools
Schools serving 1360 Turner Ct
School District:Carson City School District
| Name | Grades | Distance |
|---|---|---|
Edith West Fritsch Elementary School 504 Bath Street, Carson City, NV 89703 | K-5 | 0.8 mi |
Empire Elementary School 1260 Monte Rosa Drive, Carson City, NV 89701 | PK-5 | 2.9 mi |
Carson Middle School 1140 West King Street, Carson City, NV 89703 | 6-8 | 1.4 mi |
Carson High School 1111 North Saliman Road, Carson City, NV 89701 | 9-12 | 2 mi |
Disclaimer:
School attendance boundaries provided by ATTOM Data Solutions and are for reference only. Contact the school directly to verify enrollment eligibility.
Price & Sales History for 1360 Turner Ct
Date
Details
Price
Change
Source
9/16/2026
Sold
$865,000
-1.14%
MLS
8/04/2026
Price Reduced
$875,000
-2.78%
MLS
6/13/2026
Listed
$900,000
—
MLS
Disclaimer: Historical sales information is derived from public records provided by the county offices. Information is not guaranteed and should be independently verified.
1360 Turner Court, Carson City, NV 89703 (MLS# 260007611) is a Single Family property that was sold at $865,000 on September 16, 2026. Want to learn more about 1360 Turner Court? Do you have questions about finding other Single Family real estate for sale in Carson City? You can browse all Carson City real estate or contact a Coldwell Banker agent to request more information.