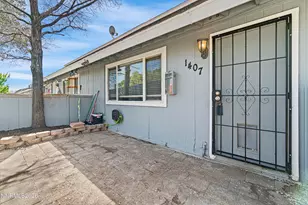
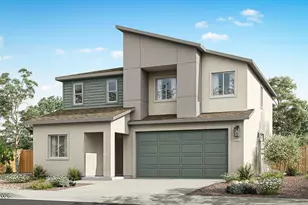
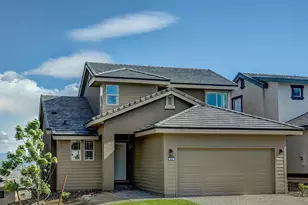
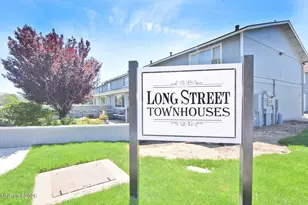
This is a carousel with tiles that activate property listing cards. Use the previous and next buttons to navigate.
1/1
$245,000
This is a carousel with tiles that activate property listing cards. Use the previous and next buttons to navigate.
1/1
Property Description
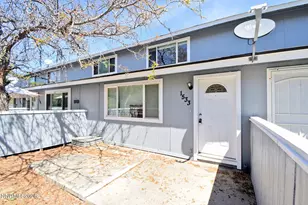
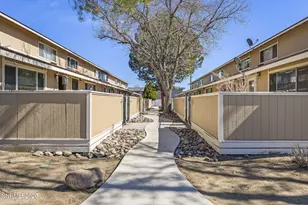
Charming Carson City home offering comfortable living in a central location with easy access to shopping, dining, and everyday amenities. This well-maintained property features a functional layout with inviting living spaces, generously sized bedrooms, and great natural light-ideal for relaxing or entertaining. Enjoy proximity to parks, schools, and outdoor recreation, with Lake Tahoe and Reno just a short drive away.
Full Property Details
Full Property Details for 1407 E Long St
General
- Sold For: $245,000
- HOA FEE: $316/month
- Taxes: $576
- Status: Closed
- Type: Townhouse
- Source: 2502
- MLS ID: 260004798
- Added to Site: 81 day(s) ago
Interior
- Appliances: Dishwasher, Disposal, Microwave, Oven
- Flooring: Carpet, Laminate
Rooms
Bathrooms
- Total Bathrooms: 2
- Full Bathrooms: 2
Bedrooms
- Total Bedrooms: 3
Other Rooms
- Laundry: In Hall
Additional Information
- Shared Amenities: None
- Security/Safety: Smoke Detector(s)
Exterior
- Exterior Features: None
- Porch/Patio/Deck: Uncovered, Patio
Parking
- Garage: Yes
- Attached garage: Yes
- Garage Spaces: 2
- Total Spaces: 2
- Parking Features: Attached, Garage
Location
- County: Carson City
- Subdivision: Long St Townhouses
School Information
- Elementary School: Mark Twain
- Middle School: Carson
- High School: Carson
Community
- Association: Yes
- Assoc. Name: Long Street Townhouses
- Assoc. Fees Include: Sewer, Snow Removal, Water
Heating & Cooling
- Heating Type: Electric
Utilities
- Sewer: Public Sewer
- Water: Public
- Utility Description: Electricity Available, Natural Gas Available, Sewer Available, Water Available
Structural Information
- Roof: Composition, Shingle
- Common Walls: 2+ Common Walls
- Windows: Double Pane Windows, Vinyl Frames
- Stories/Levels: 2
- Building Size: 1160
- Square Feet: 1,160
- Living Area: 1,160 Sq. Ft.
- Year Built: 1978
Additional Structures
- Other Structures: None
Lot Features
- Property View: Mountain(s)
- Mountain views: Yes
- Lot Size (Acres): 0.02
- Lot Size (Sq. Ft.): 871
- Frontage: Public
- Road Maintenance: Public Maintained Road
- Lot Features: Level
- Zoning: SFR
- Fencing (Description): Front Yard
Financial Considerations
- Price Per Sq. Ft.: $224.05
- Association Fee: Yes
- Association Fee: $316
- Assoc Fee Freq.: Monthly
- Tax Amount: $576.72
- Terms: Cash, Conventional
Disclosures and Reports
- Special Conditions: Standard
- APN: 002-451-04
Listed by RE/MAX Realty Affiliates, Nick Philips (775) 445-9921
Sold by LPT Realty, LLC, Samantha Aloia

Get Pre-Approved Today
Schools
Schools serving 1407 E Long St
School District:Carson City School District
| Name | Grades | Distance |
|---|---|---|
Mark Twain Elementary School 2111 Carriage Crest Drive, Carson City, NV 89706 | K-5 | 0.4 mi |
Empire Elementary School 1260 Monte Rosa Drive, Carson City, NV 89701 | PK-5 | 1.3 mi |
Carson Middle School 1140 West King Street, Carson City, NV 89703 | 6-8 | 1.5 mi |
Carson High School 1111 North Saliman Road, Carson City, NV 89701 | 9-12 | 0.4 mi |
Disclaimer:
School attendance boundaries provided by ATTOM Data Solutions and are for reference only. Contact the school directly to verify enrollment eligibility.
Price & Sales History for 1407 E Long St
Date
Details
Price
Change
Source
7/01/2026
Sold
$245,000
-5.73%
MLS
5/05/2026
Price Reduced
$259,900
-1.92%
MLS
4/20/2026
Listed
$265,000
—
MLS
Disclaimer: Historical sales information is derived from public records provided by the county offices. Information is not guaranteed and should be independently verified.
1407 E Long Street, Carson City, NV 89706 (MLS# 260004798) is a Townhouse property that was sold at $245,000 on July 01, 2026. Want to learn more about 1407 E Long Street? Do you have questions about finding other Townhouse real estate for sale in Carson City? You can browse all Carson City real estate or contact a Coldwell Banker agent to request more information.