This is a carousel with tiles that activate property listing cards. Use the previous and next buttons to navigate.
1/1
$750,000
This is a carousel with tiles that activate property listing cards. Use the previous and next buttons to navigate.
1/1
Property Description
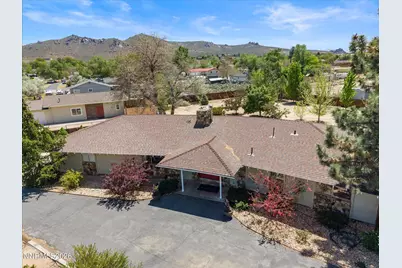
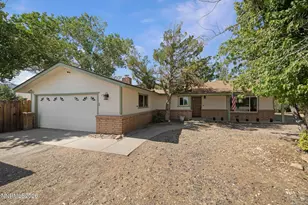
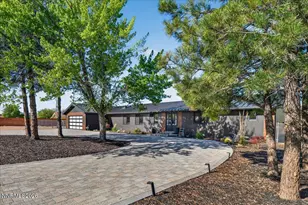
Enjoy single-level living with a full acre on a quiet street-a rare combo of a beautifully remodeled home and detached finished garage, large fenced lot, and close convenience of downtown Carson City! The 4 bedroom/2.5 bathroom main home features gorgeous acacia hardwood flooring & a primary suite designed for comfort: walk-in closet, ensuite bathroom with granite counter and dual vanities, custom fixtures, floor-to-ceiling storage cabinetry, and an oversized dual-head shower. The second bedroom features a large walk-in closet with sunny windows, while the third bedroom down the extra-wide hallway provides flexible space for guests or an office. The guest bathroom features a jacuzzi bathtub, travertine tile wainscoting, decorative wall niches, and extra cabinet space. At the center of the home, the updated kitchen opens to the dining area and includes granite countertops, a butcher block, stainless steel appliances included, a new oven hood and microwave, and decorative cabinet hardware-creating a natural hub for gathering. Its charm continues with brickwork framing a wood burning stove, and nearby smart Nest thermostat. The adjoining living room is anchored by a brick fireplace with working insert, newly installed window blinds, and a convenient powder bathroom for guests. Recessed lighting and freshly painted white baseboards add a crisp finish throughout the home. The laundry/mudroom offers overhead cabinetry, and the owner is including the washer and dryer with the sale. There's easy access to the two-car garage with built-in cabinets and smart garage door opener. The fourth bedroom (or could be used as office) adds versatility with new LVP flooring, wall heater, and closet lighting. Outside is a fully enclosed dog run. The detached finished garage offers a flexible use space. A striking new stone veneer and generous pavers along the front side welcome you to this bonus space, with an open concept great room. Walk onto brand new luxury vinyl plank flooring that creates a seamless main space, with a large island and ample counters. A new 2025 mini-split heating and cooling system keeps the unit comfortable, and in the bathroom you'll find a stylish subway tile shower with glass accent, plus a floor-to-ceiling cabinet. Around the side is a fenced and paved patio area. It has an attached one car garage with storage shelves, and an extra car port outside for a second vehicle. The detached finished garage is not permitted as an ADU. On your 1 acre property there are mature pines, maples, spruces, decorative flowering trees and a huge backyard, making the home feel like a retreat. It has drip irrigation throughout the grounds, a pull-through driveway and space by the garage, freshly painted eaves, and feels like a peaceful park. In 9 minutes you can drive to downtown Carson City, Costco, dining + more. One-acre properties with a beautifully updated home, a unique outbuilding, and close proximity to Carson City rarely hit the market-come experience this home before it's gone! The detached finished garage is not permitted as an ADU. Buyer to verify square footage of main residence and detached finished garage.
Full Property Details
Full Property Details for 1529 Valley View Dr
General
- Sold For: $750,000
- Taxes: $2,331
- Status: Closed
- Type: Single Family
- Source: 2502
- MLS ID: 260005985
- Added to Site: 60 day(s) ago
Interior
- Interior Features: Breakfast Bar, Entrance Foyer, Pantry, Primary Downstairs, Smart Thermostat, Walk-In Closet(s)
- Fireplace: Yes
- Number of Fireplaces: 2
- Fireplace(s): Insert, Wood Burning
- Appliances: Additional Refrigerator(s), Dishwasher, Disposal, Dryer, Electric Cooktop, Electric Oven, Electric Range, Microwave, Oven, Refrigerator, Washer
- Flooring: Ceramic Tile, Luxury Vinyl, Stone, Tile, Travertine, Vinyl, Wood
Rooms
Bathrooms
- Total Bathrooms: 3
- Full Bathrooms: 2
- Half Bathrooms: 1
Bedrooms
- Total Bedrooms: 4
Other Rooms
- Laundry: In Unit, Laundry Room, Washer Hookup
Additional Information
- Security/Safety: Carbon Monoxide Detector(s), Smoke Detector(s)
Exterior
- Exterior Features: Dog Run, Rain Gutters
- Porch/Patio/Deck: Uncovered, Porch, Covered, Enclosed, Patio
Parking
- Garage: Yes
- Attached garage: Yes
- Garage Spaces: 3
- Carports: Yes
- Carport Spaces: 1
- Total Spaces: 6
- Parking Features: Additional Parking, Attached, Carport, Detached, Garage, Garage Door Opener, RV Access/Parking
Location
- County: Carson City
- Subdivision: Catledge
- Driving Directions: From Carson City: Follow Carson Street south. Turn left on Koontz. Turn right on Bigelow Dr. Turn left on Valley View Drive. House is on corner of Valley View and Hillside. From North: Take 580 South, exit onto Fairview, and go left. Take a right on S Edmonds. Take right on E Clearview. Take right on Capital View Dr. Left on Valley View dr. House is on corner. From South: Take 395 north. Continue onto S. Carson street into Carson City. Turn right on Koontz lane. Turn right onto Bigelow dr. Turn left onto Valley View drive.
School Information
- Elementary School: Al Seeliger
- Middle School: Eagle Valley
- High School: Carson
Heating & Cooling
- Central air: Yes
- Air Conditioning: Yes
- Cooling Type: Central Air, Electric
- Heating Type: Wood Stove, Fireplace(s), Forced Air, Hot Water, Natural Gas, Wall Furnace
Utilities
- Sewer: Public Sewer
- Water: Well
- Well: Yes
- Cable Available: Yes
- Utility Description: Cable Available, Electricity Connected, Internet Connected, Natural Gas Connected, Phone Connected, Sewer Connected, Water Connected, Cellular Coverage
Structural Information
- Property Detached: Yes
- Exterior Const.: Insulation - Batts, Brick, Stone, Stone Veneer
- Roof: Asphalt, Pitched, Shingle
- Common Walls: No Common Walls
- Windows: Blinds, Double Pane Windows, Metal Frames
- Stories/Levels: 1
- Building Size: 1868
- Square Feet: 1,868
- Living Area: 1,868 Sq. Ft.
- Year Built: 1973
Additional Structures
- Other Structures: Outbuilding
Lot Features
- Property View: Mountain(s)
- Mountain views: Yes
- Lot Size (Acres): 1
- Lot Size (Sq. Ft.): 43,560
- Frontage: City Street, Public
- Road Maintenance: Public Maintained Road
- Lot Features: Corner Lot, Landscaped, Level, Sprinklers In Front, Sprinklers In Rear
- Zoning: SF1A
- Fencing (Description): Back Yard, Full
Horse Property
- Horse Property: Yes
Financial Considerations
- Price Per Sq. Ft.: $414.88
- Tax Amount: $2,331.6
- Terms: 1031 Exchange, Cash, Conventional, FHA, USDA Loan, VA Loan
Disclosures and Reports
- Special Conditions: Standard
- APN: 010-181-01
Listed by Dickson Realty - Caughlin, Andrew Adams (541) 508-8076
Sold by eXp Realty, LLC, Shirley Brass

Get Pre-Approved Today
Schools
Schools serving 1529 Valley View Dr
School District:Carson City School District
| Name | Grades | Distance |
|---|---|---|
Al Seeliger Elementary School 2800 South Saliman Road, Carson City, NV 89701 | K-5 | 0.7 mi |
Empire Elementary School 1260 Monte Rosa Drive, Carson City, NV 89701 | PK-5 | 3 mi |
Eagle Valley Middle School 4151 East 5th Street, Carson City, NV 89701 | 6-8 | 2.5 mi |
Carson High School 1111 North Saliman Road, Carson City, NV 89701 | 9-12 | 2.6 mi |
Disclaimer:
School attendance boundaries provided by ATTOM Data Solutions and are for reference only. Contact the school directly to verify enrollment eligibility.
Price & Sales History for 1529 Valley View Dr
Date
Details
Price
Change
Source
7/09/2026
Sold
$750,000
-3.23%
MLS
5/13/2026
Listed
$775,000
—
MLS
Disclaimer: Historical sales information is derived from public records provided by the county offices. Information is not guaranteed and should be independently verified.
1529 Valley View Drive, Carson City, NV 89701 (MLS# 260005985) is a Single Family property that was sold at $750,000 on July 09, 2026. Want to learn more about 1529 Valley View Drive? Do you have questions about finding other Single Family real estate for sale in Carson City? You can browse all Carson City real estate or contact a Coldwell Banker agent to request more information.