This is a carousel with tiles that activate property listing cards. Use the previous and next buttons to navigate.
1/1
$815,000
This is a carousel with tiles that activate property listing cards. Use the previous and next buttons to navigate.
1/1
Property Description
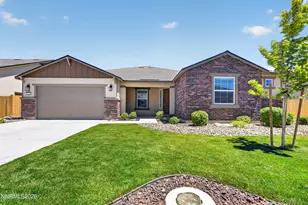
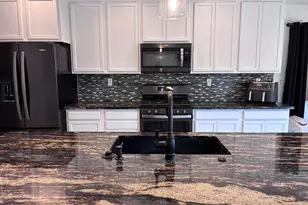
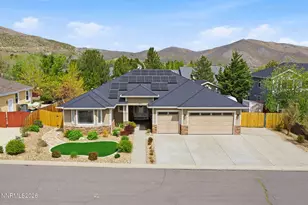
Seller works from home and requires 4hr notice to show property. Lockbox by front door on Tuesday 3/31. Show between 9am-5pm. Call L.A. for appt. No sign on property. Located on the 12th Fairway of Sliver Oak, this beautifully maintained all on one level CUSTOM home offers sweeping views of the golf course and mountains from nearly every room. The 3bd/2.5 bath floor plan offers an open concept living while also creating ample space for privacy. A thoughtfully designed kitchen features stainless steel appliances, a breakfast bar and plenty of counter space. The generous primary suite includes a spacious walk-in closet and private bath with a large soaking tub. Upstairs, a spacious bonus room includes extra storage and runs the entire length of the 3 car attached garage. Low maintenance landscaping makes the yard ideal for enjoying outside evenings on the back patio or walking the course after hours. Don't miss the one of a kind custom property! This is a pet and smoke free home. Carpet is approx. 3 years new, the tankless hot water heater is approx. 2 years old and the water filtration system is approx. 1 year old. Seller has done a home inspection call listing agent for a copy. All appliances are included in the sale. Seller is leaving garage cabinets and yard tools in the garage.
Full Property Details
Full Property Details for 1636 Robb Dr
General
- Sold For: $815,000
- HOA FEE: $28/month
- HOA FEE FREQ.: Quarterly
- Taxes: $6,450
- Status: Closed
- Type: Single Family
- Source: 2502
- MLS ID: 260003651
- Added to Site: 103 day(s) ago
Interior
- Interior Features: Breakfast Bar, Ceiling Fan(s), High Ceilings, Kitchen Island, Pantry, Primary Downstairs, Walk-In Closet(s)
- Fireplace: Yes
- Number of Fireplaces: 1
- Appliances: Dishwasher, Disposal, Dryer, Gas Cooktop, Microwave, Oven, Trash Compactor, Washer
- Flooring: Carpet, Tile, Wood
Rooms
Bathrooms
- Total Bathrooms: 3
- Full Bathrooms: 2
- Half Bathrooms: 1
Bedrooms
- Total Bedrooms: 3
Other Rooms
- Laundry: Cabinets, In Hall, Laundry Room, Sink, Washer Hookup
Additional Information
- Shared Amenities: None
- Security/Safety: Carbon Monoxide Detector(s), Security System, Smoke Detector(s)
Exterior
- Exterior Features: Rain Gutters
Parking
- Garage: Yes
- Attached garage: Yes
- Garage Spaces: 3
- Total Spaces: 3
- Parking Features: Attached, Garage, Garage Door Opener
Location
- County: Carson City
- Subdivision: Silver Oak
School Information
- Elementary School: Edith W Fritsch
- Middle School: Carson
- High School: Carson
Community
- Association: Yes
- Assoc. Name: Anchor Management
Heating & Cooling
- Central air: Yes
- Air Conditioning: Yes
- Cooling Type: Central Air
- Heating Type: Fireplace(s), Forced Air, Natural Gas
Utilities
- Sewer: Public Sewer
- Water: Public
- Cable Available: Yes
- Utility Description: Cable Available, Electricity Connected, Internet Connected, Natural Gas Connected, Sewer Connected, Water Connected
Structural Information
- Exterior Const.: Stucco
- Roof: Composition, Pitched, Shingle
- Common Walls: No Common Walls
- Windows: Blinds, Double Pane Windows, Low-Emissivity Windows, Vinyl Frames, Window Coverings
- Stories/Levels: 2
- Building Size: 2892
- Square Feet: 2,892
- Living Area: 2,892 Sq. Ft.
- Year Built: 2014
Additional Structures
- Other Structures: None
Lot Features
- Property View: Golf Course, Mountain(s)
- Mountain views: Yes
- Lot Size (Acres): 0.19
- Lot Size (Sq. Ft.): 8,276
- Frontage: Public
- Road Maintenance: Public Maintained Road
- Lot Features: Level, On Golf Course, Sprinklers In Front, Sprinklers In Rear
- Zoning: SFR
- Fencing (Description): None
Financial Considerations
- Price Per Sq. Ft.: $283.2
- Association Fee: Yes
- Association Fee: $85
- Assoc Fee Freq.: Quarterly
- Tax Amount: $6,450.91
- Terms: 1031 Exchange, Cash, Conventional, FHA
Disclosures and Reports
- Special Conditions: Standard
- APN: 007-542-11
Listed by Solid Source Realty, Laura Ingwersen (415) 747-4301
Sold by Chase International Carson Cit, Danielle Campbell

Get Pre-Approved Today
Schools
Schools serving 1636 Robb Dr
School District:Carson City School District
| Name | Grades | Distance |
|---|---|---|
Edith West Fritsch Elementary School 504 Bath Street, Carson City, NV 89703 | K-5 | 1 mi |
Empire Elementary School 1260 Monte Rosa Drive, Carson City, NV 89701 | PK-5 | 3.1 mi |
Carson Middle School 1140 West King Street, Carson City, NV 89703 | 6-8 | 1.5 mi |
Carson High School 1111 North Saliman Road, Carson City, NV 89701 | 9-12 | 2.2 mi |
Disclaimer:
School attendance boundaries provided by ATTOM Data Solutions and are for reference only. Contact the school directly to verify enrollment eligibility.
Price & Sales History for 1636 Robb Dr
Date
Details
Price
Change
Source
6/23/2026
Sold
$815,000
-0.49%
MLS
3/30/2026
Listed
$819,000
—
MLS
Disclaimer: Historical sales information is derived from public records provided by the county offices. Information is not guaranteed and should be independently verified.
1636 Robb Drive, Carson City, NV 89703 (MLS# 260003651) is a Single Family property that was sold at $815,000 on June 23, 2026. Want to learn more about 1636 Robb Drive? Do you have questions about finding other Single Family real estate for sale in Carson City? You can browse all Carson City real estate or contact a Coldwell Banker agent to request more information.