This is a carousel with tiles that activate property listing cards. Use the previous and next buttons to navigate.
1/1
$2,475,000
This is a carousel with tiles that activate property listing cards. Use the previous and next buttons to navigate.
1/1
Property Description
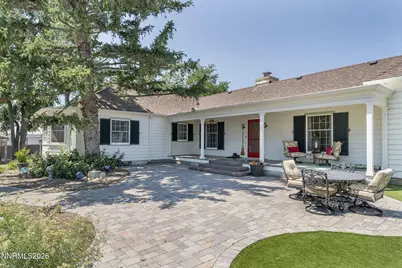
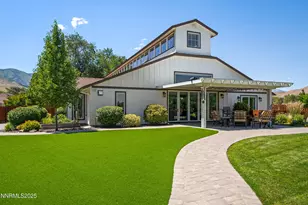
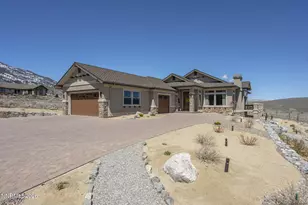
Set on 2.14 private, park-like acres behind a gated entrance, this remarkable multigenerational estate blends timeless character with modern functionality. Originally built in 1946, the 3,825-square-foot single-story main residence offers spacious, updated living with warm wood flooring, two wood-burning fireplaces, and thoughtfully designed dual living areas-each complete with its own kitchen, laundry, and private entrance. Multiple covered and uncovered patios create seamless indoor-outdoor living, surrounded by mature trees, turf landscaping, an outdoor fireplace, and a Forno Bravo pizza oven-perfect for entertaining and gathering year-round. A charming 840-square-foot guest house adds to the property's appeal, featuring cozy wood interiors, a full kitchen, enclosed porch, and a wood-burning stove. Completing the estate is an exceptional 6,461-square-foot detached garage built in 2020, offering space for up to 16 vehicles, an RV bay, car lift, premium workshop features, a private office, full bath, and even an indoor rock-climbing wall. This one-of-a-kind property offers a rare combination of privacy, versatility, and outstanding amenities in a truly special setting.
Full Property Details
Full Property Details for 1651 N Winnie Ln
General
- Sold For: $2,475,000
- Taxes: $6,856
- Status: Closed
- Type: Single Family
- Source: 2502
- MLS ID: 260003876
- Added to Site: 100 day(s) ago
Interior
- Interior Features: Breakfast Bar, Ceiling Fan(s), Entrance Foyer, In-Law Floorplan, Pantry, Primary Downstairs, Walk-In Closet(s)
- Fireplace: Yes
- Number of Fireplaces: 3
- Fireplace(s): Wood Burning, Wood Burning Stove
- Appliances: Additional Refrigerator(s), Dishwasher, Disposal, Dryer, Gas Cooktop, Gas Range, Refrigerator, Washer
- Flooring: Tile, Wood
Rooms
Bathrooms
- Total Bathrooms: 5
- Full Bathrooms: 5
Bedrooms
- Total Bedrooms: 5
Other Rooms
- Laundry: Laundry Room, Shelves, Washer Hookup
Additional Information
- Security/Safety: Fire Alarm, Fire Sprinkler System, Security Gate, Security System, Smoke Detector(s)
Exterior
- Exterior Features: Fire Pit, Rain Gutters, RV Hookup
- Porch/Patio/Deck: Porch, Covered, Enclosed, Patio
Parking
- Garage: Yes
- Garage Spaces: 16
- Total Spaces: 16
- Parking Features: Additional Parking, Detached, Garage, Garage Door Opener, Heated Garage, RV Access/Parking, RV Garage
Location
- County: Carson City
School Information
- Elementary School: Edith W Fritsch
- Middle School: Carson
- High School: Carson
Heating & Cooling
- Central air: Yes
- Air Conditioning: Yes
- Cooling Type: Central Air
- Heating Type: Fireplace(s), Forced Air, Natural Gas
Utilities
- Sewer: Septic Tank
- Water: Public
- Utility Description: Cable Connected, Electricity Connected, Internet Connected, Natural Gas Connected, Phone Connected, Water Connected, Water Meter Installed
Structural Information
- Property Detached: Yes
- Exterior Const.: Unknown
- Roof: Composition, Pitched
- Common Walls: No Common Walls
- Windows: Double Pane Windows, Single Pane Windows, Vinyl Frames, Window Coverings, Wood Frames
- Stories/Levels: 1
- Building Size: 4665
- Square Feet: 4,665
- Living Area: 4,665 Sq. Ft.
- Year Built: 1946
Additional Structures
- Other Structures: Outbuilding, Workshop
Lot Features
- Property View: Mountain(s)
- Mountain views: Yes
- Lot Size (Acres): 2.14
- Lot Size (Sq. Ft.): 93,218.4
- Frontage: City Street
- Road Maintenance: Public Maintained Road
- Lot Features: Landscaped, Level, Sprinklers In Front, Sprinklers In Rear
- Zoning: SF2A
- Fencing (Description): Full
Horse Property
- Horse Property: Yes
Financial Considerations
- Price Per Sq. Ft.: $557.34
- Tax Amount: $6,856.07
- Terms: 1031 Exchange, Cash, Conventional, FHA, VA Loan
Disclosures and Reports
- Special Conditions: Standard
- APN: 007-572-34
Listed by Chase International-Gardnerville, Gina Gillmor (775) 721-3988
Sold by RE/MAX Gold-Carson City, Colette Burau

Get Pre-Approved Today
Schools
Schools serving 1651 N Winnie Ln
School District:Carson City School District
| Name | Grades | Distance |
|---|---|---|
Edith West Fritsch Elementary School 504 Bath Street, Carson City, NV 89703 | K-5 | 0.9 mi |
Empire Elementary School 1260 Monte Rosa Drive, Carson City, NV 89701 | PK-5 | 3.1 mi |
Carson Middle School 1140 West King Street, Carson City, NV 89703 | 6-8 | 0.8 mi |
Carson High School 1111 North Saliman Road, Carson City, NV 89701 | 9-12 | 2.1 mi |
Disclaimer:
School attendance boundaries provided by ATTOM Data Solutions and are for reference only. Contact the school directly to verify enrollment eligibility.
Price & Sales History for 1651 N Winnie Ln
Date
Details
Price
Change
Source
6/16/2026
Sold
$2,475,000
-4.81%
MLS
4/03/2026
Listed
$2,600,000
—
MLS
Disclaimer: Historical sales information is derived from public records provided by the county offices. Information is not guaranteed and should be independently verified.
1651 N Winnie Lane, Carson City, NV 89703 (MLS# 260003876) is a Single Family property that was sold at $2,475,000 on June 16, 2026. Want to learn more about 1651 N Winnie Lane? Do you have questions about finding other Single Family real estate for sale in Carson City? You can browse all Carson City real estate or contact a Coldwell Banker agent to request more information.