This is a carousel with tiles that activate property listing cards. Use the previous and next buttons to navigate.
1/1
$899,000
This is a carousel with tiles that activate property listing cards. Use the previous and next buttons to navigate.
1/1
Property Description
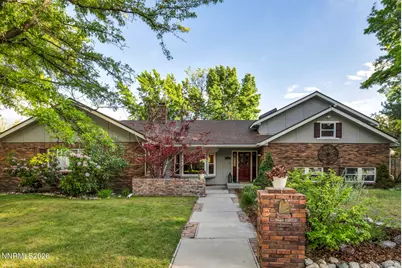
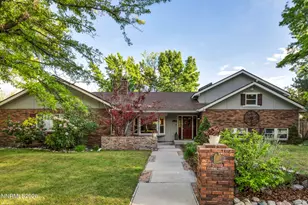
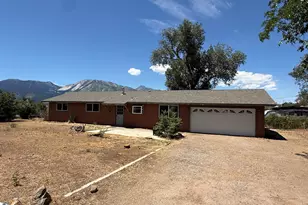
A must-see property nestled in one of Carson City's most sought-after locations! This one-of-a-kind property offers privacy, character, and stunning Sierra foothill surroundings. Ideally situated off Ash Canyon Rd, the spacious lot enjoys a peaceful setting just minutes from vibrant downtown Carson City and scenic hiking trails to the west. Upon entering the home, the main living area features soaring open-beam vaulted ceilings, beautiful updated laminate flooring, and a cozy wood-burning fireplace, creating an airy yet inviting atmosphere. Expansive sliding glass doors fill the space with natural light and frame breathtaking views in every direction while seamlessly connecting the living, dining/bar and entertaining areas. The custom kitchen showcases handcrafted cabinetry, stainless steel appliances, and a striking brick island topped with butcher block countertops. Thoughtful custom trim and woodwork throughout the home add warmth and craftsmanship rarely found today. A separate den and additional living space with open-beam and wood plank ceilings opens to the back porch and offers exceptional flexibility-ideal as a media room, guest retreat, or potential additional bedroom with its own bathroom. The beautifully updated hall bathroom has been remodeled top to bottom with a custom vanity and designer tile shower. The spacious primary suite blends comfort and functionality, offering incredible views and a generously sized en suite with convenient access to the closets and laundry area. Additional highlights include a newer roof and a well-maintained newer HVAC system, providing peace of mind for years to come. Views in every direction from this amazing parcel. In a culdesac on corner lot with neighbors on only one side, this tranquil property won't last long!
Full Property Details
Full Property Details for 2011 Maison Way
General
- Sold For: $899,000
- Taxes: $4,307
- Status: Closed
- Type: Single Family
- Source: 2502
- MLS ID: 260006829
- Added to Site: 54 day(s) ago
Interior
- Interior Features: Breakfast Bar, Ceiling Fan(s), High Ceilings, Kitchen Island, Pantry, Walk-In Closet(s)
- Fireplace: Yes
- Number of Fireplaces: 1
- Appliances: Dishwasher, Disposal, Double Oven, Gas Cooktop, Gas Range
- Flooring: Carpet, Ceramic Tile, Laminate, Wood
Rooms
Bathrooms
- Total Bathrooms: 3
- Full Bathrooms: 3
Bedrooms
- Total Bedrooms: 3
Other Rooms
- Laundry: Cabinets, Laundry Room
Additional Information
- Security/Safety: Smoke Detector(s)
Exterior
- Exterior Features: None
- Porch/Patio/Deck: Uncovered, Covered, Patio, Deck
Parking
- Garage: Yes
- Attached garage: Yes
- Garage Spaces: 2
- Total Spaces: 2
- Parking Features: Attached, Garage, Garage Door Opener, RV Access/Parking
Location
- County: Carson City
- Subdivision: Winters Meadows #2
School Information
- Elementary School: Fritsch
- Middle School: Carson
- High School: Carson
Heating & Cooling
- Central air: Yes
- Air Conditioning: Yes
- Cooling Type: Central Air
- Heating Type: Forced Air, Natural Gas
Utilities
- Sewer: Public Sewer
- Water: Public
- Utility Description: Electricity Connected, Natural Gas Connected, Sewer Connected, Water Connected, Cellular Coverage, Water Meter Installed
Structural Information
- Property Detached: Yes
- Exterior Const.: Brick, Stucco
- Roof: Composition, Pitched, Shingle
- Common Walls: No Common Walls
- Windows: Blinds, Double Pane Windows, Drapes, Metal Frames, Rods, Vinyl Frames
- Stories/Levels: 3
- Building Size: 2842
- Square Feet: 2,842
- Living Area: 2,842 Sq. Ft.
- Year Built: 1984
Additional Structures
- Other Structures: None
Lot Features
- Property View: Mountain(s), Trees/Woods
- Mountain views: Yes
- Lot Size (Acres): 0.32
- Lot Size (Sq. Ft.): 13,939.2
- Frontage: Other
- Road Maintenance: Public Maintained Road
- Lot Features: Corner Lot, Landscaped, Level, Sprinklers In Front, Sprinklers In Rear
- Zoning: RES
- Fencing (Description): Back Yard
Financial Considerations
- Price Per Sq. Ft.: $316.33
- Tax Amount: $4,307.68
- Terms: 1031 Exchange, Cash, Conventional, FHA, VA Loan
Disclosures and Reports
- Special Conditions: Standard
- APN: 007-231-16
Listed by RE/MAX Realty Affiliates, Daniel Fisher (775) 291-6867
Sold by RE/MAX Gold, Zachary Bonkowski

Get Pre-Approved Today
Schools
Schools serving 2011 Maison Way
School District:Carson City School District
| Name | Grades | Distance |
|---|---|---|
Edith West Fritsch Elementary School 504 Bath Street, Carson City, NV 89703 | K-5 | 0.9 mi |
Empire Elementary School 1260 Monte Rosa Drive, Carson City, NV 89701 | PK-5 | 3.1 mi |
Carson Middle School 1140 West King Street, Carson City, NV 89703 | 6-8 | 0.6 mi |
Carson High School 1111 North Saliman Road, Carson City, NV 89701 | 9-12 | 2.1 mi |
Disclaimer:
School attendance boundaries provided by ATTOM Data Solutions and are for reference only. Contact the school directly to verify enrollment eligibility.
Price & Sales History for 2011 Maison Way
Date
Details
Price
Change
Source
7/02/2026
Sold
$899,000
—
MLS
5/29/2026
Listed
$899,000
—
MLS
Disclaimer: Historical sales information is derived from public records provided by the county offices. Information is not guaranteed and should be independently verified.
2011 Maison Way, Carson City, NV 89703 (MLS# 260006829) is a Single Family property that was sold at $899,000 on July 02, 2026. Want to learn more about 2011 Maison Way? Do you have questions about finding other Single Family real estate for sale in Carson City? You can browse all Carson City real estate or contact a Coldwell Banker agent to request more information.