This is a carousel with tiles that activate property listing cards. Use the previous and next buttons to navigate.
1/1
$940,000
This is a carousel with tiles that activate property listing cards. Use the previous and next buttons to navigate.
1/1
Property Description
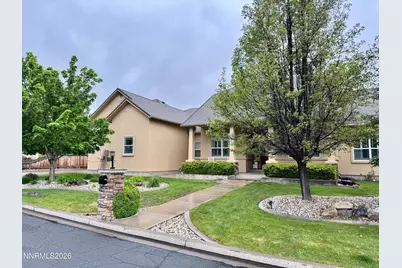
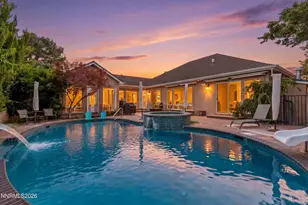
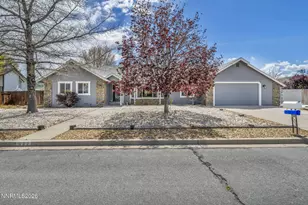
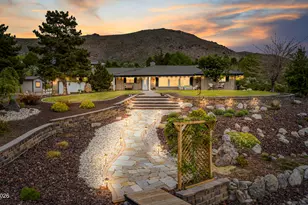
Welcome to this completely renovated 4-bedroom, 3-bathroom home offering 3,133 sq ft of thoughtfully designed living space on a generous .33-acre lot. With all bedrooms and main living areas on the ground floor, this home provides the ease and convenience of true single-level living. The heart of the home features a well-appointed kitchen complete with a walk-in pantry and a pot filler over the stove, perfectly blending style, storage, and everyday functionality. Flexible floor plan includes two primary suites, with the second added in 2018-perfect for multigenerational living, extended guests, or a private retreat. Each primary bedroom features an ensuite bathroom and a walk-in closet, providing ample storage throughout. The 2nd and 3rd bedrooms both have walk-in closets. Upstairs, a versatile bonus room adds extra space for a media room, home office, or playroom (not included in the square footage). Step outside to your own private retreat. The expansive, park-like backyard is ideal for both relaxing and entertaining, featuring a covered patio, a custom paver patio, a sitting area, a fire pit, and a patio plumbed with both hot and cold water spigots ready for an outdoor kitchen-a rare and convenient upgrade. RV parking with hookups and two storage sheds. Combining quality updates, functional design, and exceptional outdoor space, this home is truly move-in ready and suited for a variety of lifestyles.
Full Property Details
Full Property Details for 212 Riparian Wy
General
- Sold For: $940,000
- Taxes: $6,029
- Status: Closed
- Type: Single Family
- Source: 2502
- MLS ID: 260005527
- Added to Site: 67 day(s) ago
Interior
- Interior Features: Breakfast Bar, Ceiling Fan(s), Entrance Foyer, High Ceilings, Kitchen Island, Pantry, Primary Downstairs, Walk-In Closet(s)
- Fireplace: Yes
- Number of Fireplaces: 1
- Fireplace(s): Electric
- Appliances: Dishwasher, Disposal, ENERGY STAR Qualified Appliances, Gas Cooktop, Microwave, Oven, Refrigerator
- Flooring: Carpet, Luxury Vinyl
Rooms
Bathrooms
- Total Bathrooms: 3
- Full Bathrooms: 3
Bedrooms
- Total Bedrooms: 4
Other Rooms
- Laundry: Cabinets, Laundry Room, Sink
Additional Information
- Security/Safety: Smoke Detector(s)
Exterior
- Exterior Features: Awning(s), Fire Pit, Rain Gutters, RV Hookup
Parking
- Garage: Yes
- Attached garage: Yes
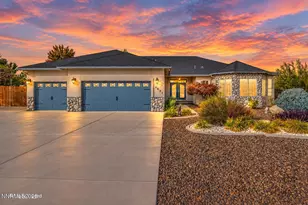
- Garage Spaces: 3
- Total Spaces: 3
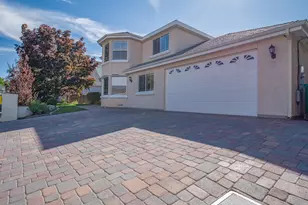
- Parking Features: Attached, Garage, Garage Door Opener, Parking Pad, RV Access/Parking
Location
- County: Carson City
- Subdivision: Riverview Terrace P.U.D.
- Driving Directions: E. Fifth St. to Riparian
School Information
- Elementary School: Fremont
- Middle School: Eagle Valley
- High School: Carson
Heating & Cooling
- Central air: Yes
- Air Conditioning: Yes
- Cooling Type: Central Air
- Heating Type: Forced Air, Natural Gas
Utilities
- Sewer: Public Sewer
- Water: Public
- Utility Description: Cable Connected, Electricity Connected, Internet Connected, Natural Gas Connected, Phone Connected, Sewer Connected, Water Connected, Cellular Coverage, Underground Utilities, Water Meter Installed
Structural Information
- Exterior Const.: Stone Veneer, Stucco
- Roof: Composition, Pitched, Shingle
- Common Walls: No Common Walls
- Windows: Double Pane Windows, Drapes, ENERGY STAR Qualified Windows, Rods, Skylight(s), Vinyl Frames
- Stories/Levels: 1
- Building Size: 3133
- Square Feet: 3,133
- Living Area: 3,133 Sq. Ft.
- Year Built: 2005
Additional Structures
- Other Structures: Shed(s)
Lot Features
- Property View: Mountain(s)
- Mountain views: Yes
- Lot Size (Acres): 0.33
- Lot Size (Sq. Ft.): 14,375
- Frontage: Public
- Road Maintenance: Public Maintained Road
- Lot Features: Landscaped, Level, Sprinklers In Front, Sprinklers In Rear
- Zoning: SF21P
- Fencing (Description): Back Yard, Full
Financial Considerations
- Price Per Sq. Ft.: $306.38
- Tax Amount: $6,029.13
- Terms: 1031 Exchange, Cash, Conventional, VA Loan
Disclosures and Reports
- Special Conditions: Standard
- APN: 010-363-18
Listed by April Tomasco Realty, April Tomasco (775) 722-5937
Sold by RE/MAX Realty Affiliates, Laura Moline

Get Pre-Approved Today
Schools
Schools serving 212 Riparian Wy
School District:Carson City School District
| Name | Grades | Distance |
|---|---|---|
Empire Elementary School 1260 Monte Rosa Drive, Carson City, NV 89701 | PK-5 | 0.8 mi |
J C Fremont Elementary School 1511 Firebox Road, Carson City, NV 89701 | K-5 | 1.8 mi |
Eagle Valley Middle School 4151 East 5th Street, Carson City, NV 89701 | 6-8 | 0.3 mi |
Carson High School 1111 North Saliman Road, Carson City, NV 89701 | 9-12 | 1.6 mi |
Disclaimer:
School attendance boundaries provided by ATTOM Data Solutions and are for reference only. Contact the school directly to verify enrollment eligibility.
Price & Sales History for 212 Riparian Wy
Date
Details
Price
Change
Source
6/08/2026
Sold
$940,000
-2.07%
MLS
5/04/2026
Listed
$959,900
—
MLS
Disclaimer: Historical sales information is derived from public records provided by the county offices. Information is not guaranteed and should be independently verified.
212 Riparian Way, Carson City, NV 89701 (MLS# 260005527) is a Single Family property that was sold at $940,000 on June 08, 2026. Want to learn more about 212 Riparian Way? Do you have questions about finding other Single Family real estate for sale in Carson City? You can browse all Carson City real estate or contact a Coldwell Banker agent to request more information.