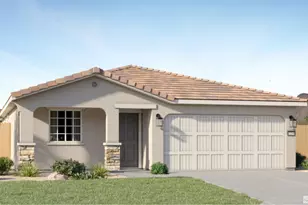
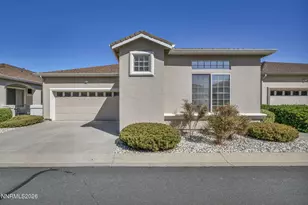
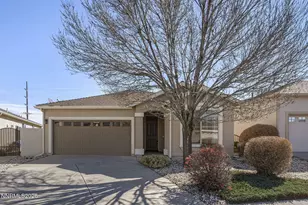
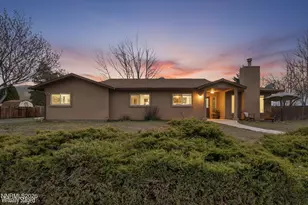
This is a carousel with tiles that activate property listing cards. Use the previous and next buttons to navigate.
1/1
$545,000
This is a carousel with tiles that activate property listing cards. Use the previous and next buttons to navigate.
1/1
Property Description
Welcome to effortless living in a centrally located gated community. Built in 2019, this thoughtfully designed 3-bedroom, 2.5-bath home offers 2,074 square feet of comfortable, modern living. A charming covered entry sets the tone, leading into a spacious layout featuring both a formal living room and an open-concept great room-ideal for everyday living and easy entertaining. The home is open, bright, and thoughtfully designed, with modern features including a tankless water heater and Ring doorbell system. Upstairs, you'll find all bedrooms along with a versatile loft space, perfect for a home office, media room, or additional lounge area. The primary suite includes a generous walk-in closet, while the conveniently located upstairs laundry room adds everyday practicality. Situated in a gated community known for its quiet streets and neighborhood charm, Capital Village offers a park with horseshoe pits and plenty of space to play. HOA dues cover the gate, front landscaping, streets, snow removal, guest parking, and park maintenance. Centrally located with easy access to shopping, dining, and everyday conveniences. With a functional floor plan, low-maintenance lifestyle, and prime central location, this home checks all the right boxes.
Full Property Details
Full Property Details for 2405 Pintail Dr
General
- Sold For: $545,000
- HOA FEE: $90/month
- Taxes: $4,227
- Status: Closed
- Type: Single Family
- Source: 2502
- MLS ID: 260004248
- Added to Site: 93 day(s) ago
Interior
- Interior Features: Breakfast Bar, Ceiling Fan(s), High Ceilings, Kitchen Island, Pantry, Smart Thermostat, Walk-In Closet(s)
- Appliances: Dishwasher, Disposal, Gas Range, Microwave, Refrigerator, Self Cleaning Oven
- Flooring: Carpet, Tile
Rooms
Bathrooms
- Total Bathrooms: 3
- Full Bathrooms: 2
- Half Bathrooms: 1
Bedrooms
- Total Bedrooms: 3
Other Rooms
- Laundry: Cabinets, Laundry Room
Additional Information
- Shared Amenities: Gated, Landscaping, Parking
- Security/Safety: Smoke Detector(s)
Exterior
- Exterior Features: None
- Porch/Patio/Deck: Uncovered, Patio
Parking
- Garage: Yes
- Attached garage: Yes
- Garage Spaces: 2
- Total Spaces: 2
- Parking Features: Attached, Garage, Garage Door Opener
Location
- County: Carson City
- Subdivision: Heritage Park Ph 6 P.U.D.
- Driving Directions: Fairview to Saliman to Quail Run to Bobwhite to Canvasback to Pintail
School Information
- Elementary School: Fremont
- Middle School: Eagle Valley
- High School: Carson
Community
- Association: Yes
- Assoc. Name: Capital Village
- Assoc. Fees Include: Landscape Maintenance - Partial, Snow Removal
Heating & Cooling
- Central air: Yes
- Air Conditioning: Yes
- Cooling Type: Central Air
- Heating Type: Forced Air, Natural Gas
Utilities
- Sewer: Public Sewer
- Water: Public
- Utility Description: Cable Connected, Electricity Connected, Internet Connected, Natural Gas Connected, Phone Connected, Sewer Connected, Water Connected, Cellular Coverage, Underground Utilities, Water Meter Installed
Structural Information
- Exterior Const.: Stucco
- Roof: Tile
- Common Walls: No Common Walls
- Windows: Blinds, Double Pane Windows, Vinyl Frames, Window Coverings
- Stories/Levels: 2
- Building Size: 2074
- Square Feet: 2,074
- Living Area: 2,074 Sq. Ft.
- Year Built: 2019
Additional Structures
- Other Structures: None
Lot Features
- Lot Size (Acres): 0.09
- Lot Size (Sq. Ft.): 3,833
- Frontage: Public
- Road Maintenance: Private Maintained Road
- Lot Features: Level, Sprinklers In Front
- Zoning: MH6P
- Fencing (Description): Back Yard
Financial Considerations
- Price Per Sq. Ft.: $268.8
- Association Fee: Yes
- Association Fee: $90
- Assoc Fee Freq.: Monthly
- Tax Amount: $4,227.93
- Terms: 1031 Exchange, Cash, Conventional, FHA, VA Loan
Disclosures and Reports
- Special Conditions: Standard
- APN: 009-833-25
Listed by RE/MAX Professionals-Sparks, Staci Nauman (775) 527-0603
Sold by eXp Realty, LLC, Garet Rice

Get Pre-Approved Today
Schools
Schools serving 2405 Pintail Dr
School District:Carson City School District
| Name | Grades | Distance |
|---|---|---|
J C Fremont Elementary School 1511 Firebox Road, Carson City, NV 89701 | K-5 | 0.3 mi |
Empire Elementary School 1260 Monte Rosa Drive, Carson City, NV 89701 | PK-5 | 1.9 mi |
Carson Middle School 1140 West King Street, Carson City, NV 89703 | 6-8 | 1.5 mi |
Carson High School 1111 North Saliman Road, Carson City, NV 89701 | 9-12 | 1.2 mi |
Disclaimer:
School attendance boundaries provided by ATTOM Data Solutions and are for reference only. Contact the school directly to verify enrollment eligibility.
Price & Sales History for 2405 Pintail Dr
Date
Details
Price
Change
Source
6/12/2026
Sold
$545,000
-2.24%
MLS
5/12/2026
Price Reduced
$557,500
-0.89%
MLS
4/28/2026
Price Reduced
$562,500
-0.88%
MLS
4/09/2026
Listed
$567,500
—
MLS
Disclaimer: Historical sales information is derived from public records provided by the county offices. Information is not guaranteed and should be independently verified.
2405 Pintail Drive, Carson City, NV 89701 (MLS# 260004248) is a Single Family property that was sold at $545,000 on June 12, 2026. Want to learn more about 2405 Pintail Drive? Do you have questions about finding other Single Family real estate for sale in Carson City? You can browse all Carson City real estate or contact a Coldwell Banker agent to request more information.