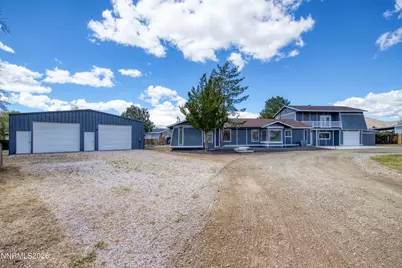
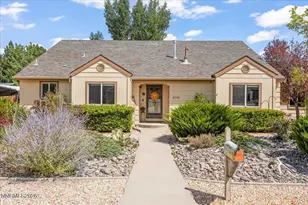
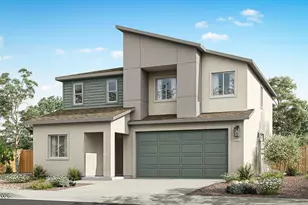
This is a carousel with tiles that activate property listing cards. Use the previous and next buttons to navigate.
1/1
$740,000
This is a carousel with tiles that activate property listing cards. Use the previous and next buttons to navigate.
1/1
Property Description
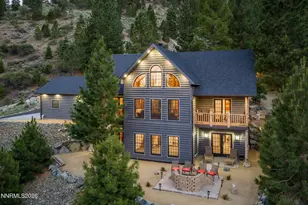
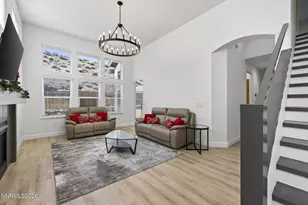
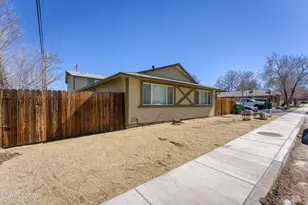
Tucked at the end of the road, where privacy meets opportunity. This property delivers something rare in today's market. Step inside and feel it right away. Inviting and completely move-in ready. The living space features original wood ceiling beams that bring character you just don't find anymore. The layout flows effortlessly, opening into a functional kitchen with new stainless steel appliances, perfect for everyday living and entertaining. This home offers 3 bedrooms plus an office or den, giving you flexibility for work, guests, or hobbies. Upstairs, the oversized primary suite feels like its own retreat. Double the size, filled with natural light, featuring extensive closet space and a walk-in closet, along with all new windows and doors for comfort and efficiency. Bathrooms have been fully remodeled, and the home features new flooring and carpet throughout (list of upgrades available). Now let's talk about what truly sets this property apart... Set on 1.62 acres, this is not just a home. It's a long-term play. The property has the potential to be subdivided into three additional parcels, with documentation available. You can also add up to three manufactured homes, creating multiple streams of income or space for extended living. You'll also find an attached garage plus a separate fully equipped garage/workshop, ideal for vehicles, RV, recreational toys, or additional storage. The shop is set up for real use with 220V power, air compressor lines throughout, and a pellet stove for heating, making it perfect for projects, business use, or working comfortably year-round. This is a private setting with no through traffic, where the road ends right at your gate. Opportunities like this don't come around often. Live in it. Expand it. Invest in it. Ready to see what this property can do for you?
Full Property Details
Full Property Details for 2610 E Nye Ln
General
- Sold For: $740,000
- Taxes: $3,183
- Status: Closed
- Type: Single Family
- Source: 2502
- MLS ID: 260004502
- Added to Site: 133 day(s) ago
Interior
- Interior Features: High Ceilings, Walk-In Closet(s)
- Appliances: Dishwasher, Disposal, Electric Range, Microwave, Refrigerator
- Flooring: Carpet
Rooms
Bathrooms
- Total Bathrooms: 2
- Full Bathrooms: 2
Bedrooms
- Total Bedrooms: 3
Other Rooms
- Laundry: In Garage, Washer Hookup
Additional Information
- Security/Safety: Smoke Detector(s)
Exterior
- Exterior Features: Balcony
- Porch/Patio/Deck: Uncovered, Patio, Deck
Parking
- Garage: Yes
- Attached garage: Yes
- Garage Spaces: 6
- Total Spaces: 6
- Parking Features: Additional Parking, Attached, Detached, Garage, RV Access/Parking, RV Garage
Location
- County: Carson City
School Information
- Elementary School: Fremont
- Middle School: Carson
- High School: Carson
Heating & Cooling
- Central air: Yes
- Air Conditioning: Yes
- Cooling Type: Central Air
- Heating Type: Natural Gas
Utilities
- Sewer: Public Sewer
- Water: Public
- Cable Available: Yes
- Utility Description: Cable Available, Electricity Connected, Internet Available, Natural Gas Connected, Phone Available, Sewer Connected, Water Connected, Cellular Coverage, Water Meter Installed
Structural Information
- Exterior Const.: Frame
- Roof: Composition, Metal, Shingle
- Common Walls: No Common Walls
- Windows: Double Pane Windows, Single Pane Windows
- Stories/Levels: 2
- Building Size: 2466
- Square Feet: 2,466
- Living Area: 2,466 Sq. Ft.
- Year Built: 1973
Additional Structures
- Other Structures: Shed(s), Storage, Workshop
Lot Features
- Property View: Mountain(s)
- Mountain views: Yes
- Lot Size (Acres): 1.62
- Lot Size (Sq. Ft.): 70,741
- Frontage: Public
- Road Maintenance: Public Maintained Road
- Lot Features: Cul-De-Sac, Level, Sprinklers In Rear
- Zoning: MH6
- Fencing (Description): Full
Horse Property
- Horse Property: Yes
Financial Considerations
- Price Per Sq. Ft.: $307.79
- Tax Amount: $3,183.99
- Terms: 1031 Exchange, Cash, Conventional, FHA, VA Loan
Disclosures and Reports
- Special Conditions: Standard
- APN: 008-141-53
Listed by Dickson Realty - Caughlin, Ana Hooker (775) 671-8544
Sold by RE/MAX Professionals-Carson, Claudia Duenas

Get Pre-Approved Today
Schools
Schools serving 2610 E Nye Ln
School District:Carson City School District
| Name | Grades | Distance |
|---|---|---|
Empire Elementary School 1260 Monte Rosa Drive, Carson City, NV 89701 | PK-5 | 1.2 mi |
J C Fremont Elementary School 1511 Firebox Road, Carson City, NV 89701 | K-5 | 2.3 mi |
Carson Middle School 1140 West King Street, Carson City, NV 89703 | 6-8 | 2.7 mi |
Carson High School 1111 North Saliman Road, Carson City, NV 89701 | 9-12 | 1.3 mi |
Disclaimer:
School attendance boundaries provided by ATTOM Data Solutions and are for reference only. Contact the school directly to verify enrollment eligibility.
Price & Sales History for 2610 E Nye Ln
Date
Details
Price
Change
Source
7/28/2026
Sold
$740,000
-2.5%
MLS
4/15/2026
Listed
$759,000
—
MLS
Disclaimer: Historical sales information is derived from public records provided by the county offices. Information is not guaranteed and should be independently verified.
2610 E Nye Lane, Carson City, NV 89706 (MLS# 260004502) is a Single Family property that was sold at $740,000 on July 28, 2026. Want to learn more about 2610 E Nye Lane? Do you have questions about finding other Single Family real estate for sale in Carson City? You can browse all Carson City real estate or contact a Coldwell Banker agent to request more information.