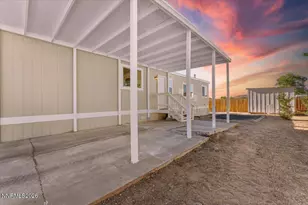
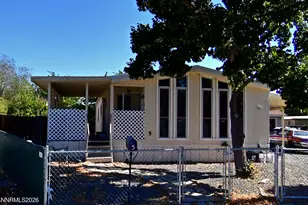
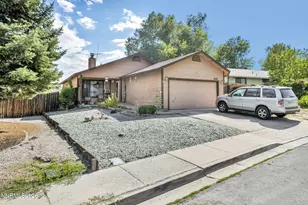
This is a carousel with tiles that activate property listing cards. Use the previous and next buttons to navigate.
1/1
$320,000
This is a carousel with tiles that activate property listing cards. Use the previous and next buttons to navigate.
1/1
Property Description
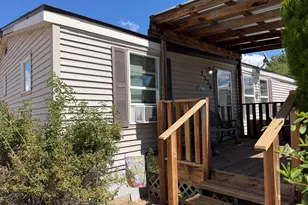
Welcome to this charming 2-bedroom, 2-bath home offering 1,117 square feet of comfortable living space. Featuring a functional floor plan with plenty of natural light, this well-maintained home offers the perfect opportunity to add your own personal style and updates. Enjoy the freedom of NO HOA and the convenience of RV parking, providing plenty of room for your RV, trailer, or additional vehicles. Conveniently located near shopping, dining, parks, and everyday amenities, this home offers comfort, potential, and a great place to call home. Property is being sold AS IS.
Full Property Details
Full Property Details for 2630 Viking Wy
General
- Sold For: $320,000
- Taxes: $773
- Status: Closed
- Type: Mobile Home
- Source: 2502
- MLS ID: 260008994
- Added to Site: 52 day(s) ago
Interior
- Interior Features: Pantry, Walk-In Closet(s)
- Appliances: Disposal, Dryer, Gas Range, Refrigerator, Washer
- Flooring: Laminate, Tile
Rooms
Bathrooms
- Total Bathrooms: 2
- Full Bathrooms: 2
Bedrooms
- Total Bedrooms: 2
Other Rooms
- Laundry: Cabinets, Laundry Room
Exterior
- Exterior Features: None
- Porch/Patio/Deck: Uncovered, Patio
Parking
- Total Spaces: 2
- Parking Features: RV Access/Parking
Location
- County: Carson City
- Subdivision: Eagle Valley Mobile Home Estates #2
School Information
- Elementary School: Fremont
- Middle School: Eagle Valley
- High School: Carson
Heating & Cooling
- Central air: Yes
- Air Conditioning: Yes
- Cooling Type: Central Air
- Heating Type: Forced Air, Natural Gas
Utilities
- Sewer: Public Sewer
- Water: Public
- Utility Description: Electricity Connected, Natural Gas Connected, Sewer Connected, Water Connected
Structural Information
- Property Detached: Yes
- Roof: Composition, Shake, Shingle
- Common Walls: No Common Walls
- Windows: Double Pane Windows, Vinyl Frames
- Stories/Levels: 1
- Building Size: 1117
- Square Feet: 1,117
- Living Area: 1,117 Sq. Ft.
- Year Built: 1996
Manufactured Home
- Mobile Home Type: Double Wide
Additional Structures
- Other Structures: Shed(s)
Lot Features
- Lot Size (Acres): 0.25
- Lot Size (Sq. Ft.): 10,890
- Frontage: Public
- Lot Features: Level
- Zoning: MH12
- Fencing (Description): Full
Financial Considerations
- Price Per Sq. Ft.: $277.53
- Tax Amount: $773.28
- Terms: 1031 Exchange, Cash, Conventional
Disclosures and Reports
- Special Conditions: Standard
- APN: 008-233-12
Listed by Hello Real Estate Center, Luz Maria Lonato-Arias (775) 351-4508
Sold by Solid Source Realty, Sarai Rivera

Get Pre-Approved Today
Schools
Schools serving 2630 Viking Wy
School District:Carson City School District
| Name | Grades | Distance |
|---|---|---|
Empire Elementary School 1260 Monte Rosa Drive, Carson City, NV 89701 | PK-5 | 0.8 mi |
J C Fremont Elementary School 1511 Firebox Road, Carson City, NV 89701 | K-5 | 2.3 mi |
Carson Middle School 1140 West King Street, Carson City, NV 89703 | 6-8 | 3.1 mi |
Carson High School 1111 North Saliman Road, Carson City, NV 89701 | 9-12 | 1.4 mi |
Disclaimer:
School attendance boundaries provided by ATTOM Data Solutions and are for reference only. Contact the school directly to verify enrollment eligibility.
Price & Sales History for 2630 Viking Wy
Date
Details
Price
Change
Source
8/14/2026
Sold
$320,000
3.23%
MLS
7/14/2026
Listed
$310,000
—
MLS
Disclaimer: Historical sales information is derived from public records provided by the county offices. Information is not guaranteed and should be independently verified.
2630 Viking Way, Carson City, NV 89706 (MLS# 260008994) is a Mobile Home property that was sold at $320,000 on August 14, 2026. Want to learn more about 2630 Viking Way? Do you have questions about finding other Mobile Home real estate for sale in Carson City? You can browse all Carson City real estate or contact a Coldwell Banker agent to request more information.