This is a carousel with tiles that activate property listing cards. Use the previous and next buttons to navigate.
1/1
$658,000
This is a carousel with tiles that activate property listing cards. Use the previous and next buttons to navigate.
1/1
Property Description
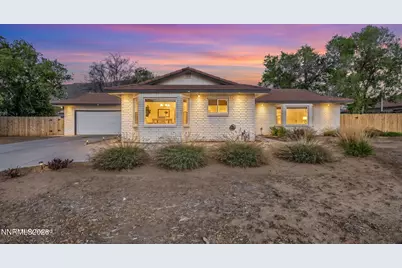
**MOTIVATED SELLERS** Discover a rare turnkey gem in Carson, peacefully situated on a fully fenced 1-acre lot with breathtaking panoramic Sierra Nevada mountain views and convenient access to both Reno and Lake Tahoe - just a short 25 - minute drive away. Tucked behind a welcoming gated entrance with established low- maintenance landscaping, this private retreat offers the perfect blend of comfort, charm, and modern upgrades. Inside, the home has been thoughtfully reimagined to create a warm and inviting open-concept living space. The beautifully renovated kitchen serves as the heart of the home, featuring quartz countertops, abundant storage, and a stunning butcher block island perfect for gathering and entertaining. Expansive picture windows frame the surrounding mountain scenery, while a cozy wood -burning stove adds warmth and character to the dining and living areas. Beyond the stylish finishes, this move-in ready home includes numerous valuable upgrades for peace of mind, including a newer furnace and A/C unit, new water heater, water softener and reverse osmosis systems, updated lighting and ceiling fans, new sinks, toilets, bathroom countertops, and more! The exterior amenities are equally impressive, offering RV parking with backyard access, a large fenced garden area ready for your green thumb, and two storage sheds with electricity already connected. Private, Peaceful, and beautifully updated, this is a truly special property you have to experience in person to fully appreciate. Schedule your private tour today!
Full Property Details
Full Property Details for 2635 S Edmonds Dr
General
- Sold For: $658,000
- Taxes: $2,947
- Status: Closed
- Type: Single Family
- Source: 2502
- MLS ID: 260005783
- Added to Site: 110 day(s) ago
Interior
- Interior Features: Ceiling Fan(s), Kitchen Island, Smart Thermostat
- Fireplace: Yes
- Number of Fireplaces: 1
- Fireplace(s): Wood Burning Stove
- Appliances: Dishwasher, Disposal, Dryer, Electric Oven, Electric Range, Gas Range, Refrigerator, Washer, Water Softener Owned
- Flooring: Wood
Rooms
Bathrooms
- Total Bathrooms: 2
- Full Bathrooms: 2
Bedrooms
- Total Bedrooms: 3
Other Rooms
- Laundry: Cabinets, Laundry Room, Washer Hookup
Additional Information
- Security/Safety: Smoke Detector(s)
Exterior
- Exterior Features: None
- Porch/Patio/Deck: Porch, Covered, Patio
Parking
- Garage: Yes
- Attached garage: Yes
- Garage Spaces: 2
- Total Spaces: 2
- Parking Features: Attached, Garage, Garage Door Opener, RV Access/Parking
Location
- County: Carson City
School Information
- Elementary School: Al Seeliger
- Middle School: Eagle Valley
- High School: Carson
Heating & Cooling
- Central air: Yes
- Air Conditioning: Yes
- Cooling Type: Central Air, Electric
- Heating Type: Electric, Forced Air, Natural Gas
Utilities
- Sewer: Septic Tank
- Water: Public
- Utility Description: Electricity Available, Electricity Connected, Internet Available, Internet Connected, Natural Gas Available, Natural Gas Connected, Phone Available, Water Available, Water Connected, Cellular Coverage, Water Me
Structural Information
- Property Detached: Yes
- Exterior Const.: Brick
- Roof: Composition, Pitched, Shingle
- Common Walls: No One Below
- Windows: Blinds, Double Pane Windows, Drapes, Metal Frames, Rods, Vinyl Frames
- Stories/Levels: 1
- Building Size: 2066
- Square Feet: 2,066
- Living Area: 2,066 Sq. Ft.
- Year Built: 1981
Additional Structures
- Other Structures: Shed(s)
Lot Features
- Property View: City, Mountain(s)
- Mountain views: Yes
- Lot Size (Acres): 1
- Lot Size (Sq. Ft.): 43,560
- Frontage: Public
- Road Maintenance: Public Maintained Road
- Lot Features: Landscaped, Level, Sprinklers In Front, Sprinklers In Rear
- Zoning: SFR
- Fencing (Description): Full
Horse Property
- Horse Property: Yes
Financial Considerations
- Price Per Sq. Ft.: $333.49
- Tax Amount: $2,947.01
- Terms: 1031 Exchange, Cash, Conventional, FHA, VA Loan
Disclosures and Reports
- Special Conditions: Standard
- APN: 010-062-04
Listed by LPT Realty, LLC, Brent Copeland (775) 443-3060
Sold by Realty One Group Eminence, Crystal Sandoval

Get Pre-Approved Today
Schools
Schools serving 2635 S Edmonds Dr
School District:Carson City School District
| Name | Grades | Distance |
|---|---|---|
Al Seeliger Elementary School 2800 South Saliman Road, Carson City, NV 89701 | K-5 | 0.5 mi |
Empire Elementary School 1260 Monte Rosa Drive, Carson City, NV 89701 | PK-5 | 2.1 mi |
Eagle Valley Middle School 4151 East 5th Street, Carson City, NV 89701 | 6-8 | 1.7 mi |
Carson High School 1111 North Saliman Road, Carson City, NV 89701 | 9-12 | 1.8 mi |
Disclaimer:
School attendance boundaries provided by ATTOM Data Solutions and are for reference only. Contact the school directly to verify enrollment eligibility.
Price & Sales History for 2635 S Edmonds Dr
Date
Details
Price
Change
Source
8/18/2026
Sold
$658,000
-4.5%
MLS
6/16/2026
Price Reduced
$689,000
-6.26%
MLS
5/25/2026
Price Reduced
$735,000
-5.65%
MLS
5/08/2026
Listed
$779,000
—
MLS
Disclaimer: Historical sales information is derived from public records provided by the county offices. Information is not guaranteed and should be independently verified.
2635 S Edmonds Drive, Carson City, NV 89701 (MLS# 260005783) is a Single Family property that was sold at $658,000 on August 18, 2026. Want to learn more about 2635 S Edmonds Drive? Do you have questions about finding other Single Family real estate for sale in Carson City? You can browse all Carson City real estate or contact a Coldwell Banker agent to request more information.