This is a carousel with tiles that activate property listing cards. Use the previous and next buttons to navigate.
1/1
$1,950,000
This is a carousel with tiles that activate property listing cards. Use the previous and next buttons to navigate.
1/1
Property Description
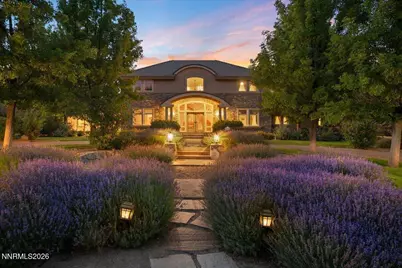
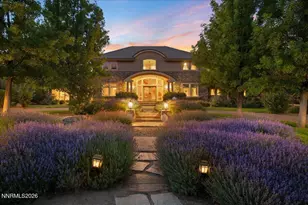
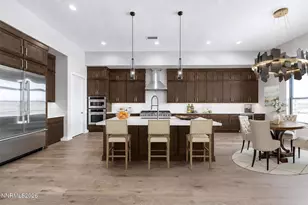
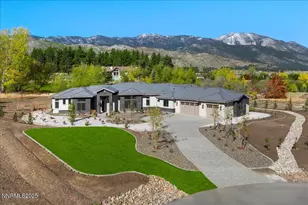
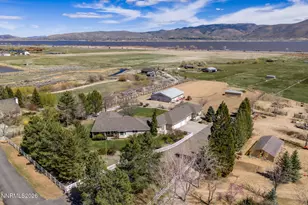
Welcome to this exceptional custom estate in the prestigious Kingston Park subdivision on Carson City's desirable west side, offering convenient access to both Lake Tahoe and Reno. Situated on a beautifully landscaped one-acre parcel, this remarkable residence offers 6,148 square feet of thoughtfully designed living space, an indoor pool and spa, a 1,768-square-foot unfinished basement ready for your vision, and an oversized four-car garage with an attached workshop. The professionally landscaped front and backyard feature expansive patios, abundant RV parking, and plenty of space for entertaining or simply enjoying the peaceful surroundings. Step through the grand foyer and be greeted by stunning white oak hardwood floors that flow throughout the home. The main level is designed for both everyday living and entertaining, featuring a spacious gourmet kitchen with a large center island and prep sink, double dishwashers, double ovens, warming drawer, coffee station, a walk-in pantry, breakfast bar, and sunny breakfast nook. The open layout seamlessly connects the kitchen to the living spaces, while formal living and dining rooms provide elegant spaces for special occasions. The private primary suite is thoughtfully separated from the rest of the home and serves as a luxurious retreat. It includes a spacious bedroom, a private office with French doors, a generous walk-in closet, and a spa-inspired bath with a jacuzzi tub & steam shower. The opposite wing of the main level offers a private en-suite guest bedroom, laundry room, powder bath, and access to the four-car garage and large workshop. Upstairs, you'll find three spacious en-suite bedrooms, each featuring a walk-in closet and private bath with granite countertops and a walk-in shower. A large bonus room completes the upper level and includes a convenient laundry chute that connects directly to the main-floor laundry room. The expansive unfinished basement offers endless possibilities-create the ultimate home theater, fitness center, wine cellar, game room, or additional living space tailored to your lifestyle. Additional premium features include a whole-house sound system, an intercom system connecting every room, 2 water heaters, 3 HVAC, Attic Fan, Central Vac, Security System and built-in hallway nightlights for added comfort and convenience
Full Property Details
Full Property Details for 2750 Manhattan Dr
General
- Sold For: $1,950,000
- Taxes: $12,147
- Status: Closed
- Type: Single Family
- Source: 2502
- MLS ID: 260009657
- Added to Site: 70 day(s) ago
Interior
- Interior Features: Breakfast Bar, Ceiling Fan(s), Central Vacuum, Entrance Foyer, High Ceilings, In-Law Floorplan, Kitchen Island, Pantry, Primary Downstairs, Smart Thermostat, Vaulted Ceiling(s), Walk-In Closet(s)
- Fireplace: Yes
- Number of Fireplaces: 1
- Fireplace(s): Gas
- Appliances: Dishwasher, Disposal, Double Oven, Humidifier, Microwave, Refrigerator, Self Cleaning Oven
- Flooring: Tile, Wood
Rooms
Bathrooms
- Total Bathrooms: 7
- Full Bathrooms: 6
- Half Bathrooms: 1
Bedrooms
- Total Bedrooms: 5
Other Rooms
- Laundry: Cabinets, Laundry Room, Sink, Washer Hookup
Additional Information
- Pool: Yes
- Private Pool: Yes
- Pool Description: Heated, In Ground, Indoor, Pool/Spa Combo
- Spa: Yes
- Spa Description: In Ground
- Security/Safety: Carbon Monoxide Detector(s), Security System, Security System Owned, Smoke Detector(s)
Exterior
- Exterior Features: Multiple Entry Flat or Ramped, Rain Gutters
- Porch/Patio/Deck: Uncovered, Porch, Covered, Patio
Parking
- Garage: Yes
- Attached garage: Yes
- Garage Spaces: 4
- Total Spaces: 4
- Parking Features: Attached, Garage, Garage Door Opener, RV Access/Parking
Location
- County: Carson City
- Driving Directions: Longview west on Manhattan
School Information
- Elementary School: Edith W Fritsch
- Middle School: Carson
- High School: Carson
Heating & Cooling
- Central air: Yes
- Air Conditioning: Yes
- Cooling Type: Attic Fan, Central Air
- Heating Type: Forced Air, Natural Gas
Utilities
- Sewer: Public Sewer
- Water: Public
- Utility Description: Cable Connected, Electricity Available, Electricity Connected, Internet Available, Internet Connected, Natural Gas Available, Natural Gas Connected, Phone Available, Sewer Available, Sewer Connected, Water Avai
Structural Information
- Exterior Const.: Stone, Stucco
- Basement: Yes
- Basement Desc.: Basement - Unfinished
- Roof: Pitched, Tile
- Common Walls: No Common Walls
- Windows: Blinds, Double Pane Windows, Window Coverings, Wood Frames
- Stories/Levels: 2
- Building Size: 6148
- Square Feet: 6,148
- Living Area: 6,148 Sq. Ft.
- Year Built: 2003
Additional Structures
- Other Structures: Workshop
Lot Features
- Property View: Mountain(s)
- Mountain views: Yes
- Lot Size (Acres): 1.04
- Lot Size (Sq. Ft.): 45,302
- Frontage: Public
- Road Maintenance: Public Maintained Road
- Lot Features: Landscaped, Level, Sprinklers In Front, Sprinklers In Rear
- Zoning: SF1
- Fencing (Description): Partial
Financial Considerations
- Price Per Sq. Ft.: $325.29
- Tax Amount: $12,147.59
- Terms: Cash, Conventional, FHA, VA Loan
Disclosures and Reports
- Special Conditions: Standard
- APN: 007-351-05
Listed by RE/MAX Gold-Carson City, Colette Burau (775) 250-8031
Sold by Coldwell Banker Select Reno, Nicol Herris

Get Pre-Approved Today
Schools
Schools serving 2750 Manhattan Dr
School District:Carson City School District
| Name | Grades | Distance |
|---|---|---|
Edith West Fritsch Elementary School 504 Bath Street, Carson City, NV 89703 | K-5 | 1.4 mi |
Empire Elementary School 1260 Monte Rosa Drive, Carson City, NV 89701 | PK-5 | 3.6 mi |
Carson Middle School 1140 West King Street, Carson City, NV 89703 | 6-8 | 1 mi |
Carson High School 1111 North Saliman Road, Carson City, NV 89701 | 9-12 | 2.6 mi |
Disclaimer:
School attendance boundaries provided by ATTOM Data Solutions and are for reference only. Contact the school directly to verify enrollment eligibility.
Price & Sales History for 2750 Manhattan Dr
Date
Details
Price
Change
Source
9/22/2026
Sold
$1,950,000
-2.5%
MLS
7/27/2026
Listed
$1,999,900
—
MLS
Disclaimer: Historical sales information is derived from public records provided by the county offices. Information is not guaranteed and should be independently verified.
2750 Manhattan Drive, Carson City, NV 89703 (MLS# 260009657) is a Single Family property that was sold at $1,950,000 on September 22, 2026. Want to learn more about 2750 Manhattan Drive? Do you have questions about finding other Single Family real estate for sale in Carson City? You can browse all Carson City real estate or contact a Coldwell Banker agent to request more information.