This is a carousel with tiles that activate property listing cards. Use the previous and next buttons to navigate.
1/1
$600,000
This is a carousel with tiles that activate property listing cards. Use the previous and next buttons to navigate.
1/1
Property Description
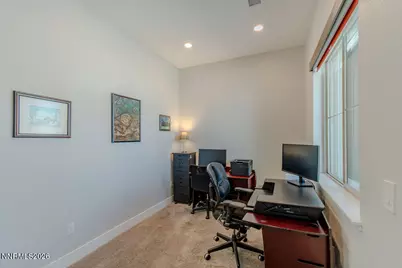
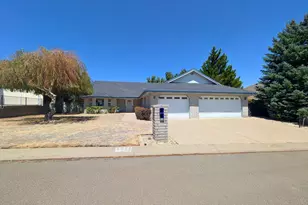
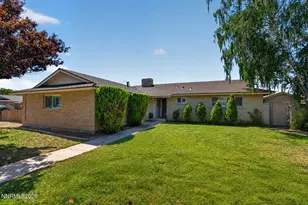
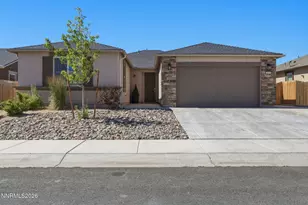
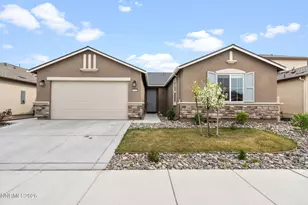
Step into this beautifully upgraded 3-bedroom, 2-bath home at 399 Porter Peak, offering nearly 2,000 square feet of thoughtfully designed living space. Better than new and completely move-in ready, this newer construction highlights quality craftsmanship and stylish finishes throughout. Inside, you'll find upgraded luxury vinyl plank flooring and tall baseboards that bring a polished look to every room, along with custom window treatments throughout. The kitchen is both functional and inviting, featuring white cabinetry, quartz countertops, stainless steel appliances, and a refrigerator included. A massive island opens to the great room, creating a seamless flow that highlights the home's open floor plan-perfect for everyday living and entertaining. Its thoughtful layout also offers convenient access to the spacious primary suite. The primary bedroom serves as a relaxing retreat and is paired with a spa-like en-suite bath showcasing a custom glass shower and elegant tile work. The secondary bathroom includes an upgraded bathtub, perfect for unwinding. Additional living space includes a comfortable living room designed for everyday comfort and gatherings. The home also features a three-car tandem garage and a laundry room with washer and dryer included for added convenience. A whole-house water filtration system adds extra comfort and efficiency. Situated on a quiet corner lot, the property offers beautifully landscaped front and back yards designed for easy upkeep. The covered patio provides the perfect space for relaxing, entertaining, and outdoor cooking. Conveniently located near shopping, dining, schools, and major highway access, this home offers the perfect blend of comfort, style, and functionality. Meticulously maintained and priced to sell-schedule your showing today!
Full Property Details
Full Property Details for 399 Porter Peak Dr
General
- Sold For: $600,000
- HOA FEE: $38/month
- HOA FEE FREQ.: Quarterly
- Taxes: $5,636
- Status: Closed
- Type: Single Family
- Source: 2502
- MLS ID: 260004770
- Added to Site: 83 day(s) ago
Interior
- Interior Features: Breakfast Bar, Entrance Foyer, High Ceilings, Kitchen Island, Pantry, Primary Downstairs, Smart Thermostat, Walk-In Closet(s)
- Appliances: Dishwasher, Disposal, Dryer, Gas Cooktop, Gas Range, Microwave, Oven, Refrigerator, Self Cleaning Oven, Washer
- Flooring: Carpet, Luxury Vinyl, Tile
Rooms
Bathrooms
- Total Bathrooms: 2
- Full Bathrooms: 2
Bedrooms
- Total Bedrooms: 3
Other Rooms
- Laundry: Cabinets, Laundry Room, Shelves, Sink, Washer Hookup
Additional Information
- Shared Amenities: None
- Security/Safety: Smoke Detector(s)
Exterior
- Exterior Features: Rain Gutters
- Porch/Patio/Deck: Porch, Covered, Patio
Parking
- Garage: Yes
- Attached garage: Yes
- Garage Spaces: 3
- Total Spaces: 3
- Parking Features: Attached, Garage, Garage Door Opener, Tandem
Location
- County: Carson City
- Subdivision: Blackstone Ranch
- Driving Directions: N. Saliman Rd/East on Evans St/ Left on Wildcat Peak Dr/ Right on Monitor Peak St
School Information
- Elementary School: Fremont
- Middle School: Eagle Valley
- High School: Carson
Community
- Association: Yes
- Assoc. Name: Lompa Ranch Community Association
Heating & Cooling
- Central air: Yes
- Air Conditioning: Yes
- Cooling Type: Central Air
- Heating Type: Forced Air
Utilities
- Sewer: Public Sewer
- Water: Public
- Cable Available: Yes
- Utility Description: Cable Available, Electricity Connected, Internet Available, Natural Gas Connected, Sewer Connected, Water Meter Installed
Structural Information
- Exterior Const.: Stucco
- Roof: Composition, Pitched
- Common Walls: No Common Walls
- Windows: Blinds, Double Pane Windows
- Stories/Levels: 1
- Building Size: 1989
- Square Feet: 1,989
- Living Area: 1,989 Sq. Ft.
- Year Built: 2022
Additional Structures
- Other Structures: None
Lot Features
- Property View: Mountain(s)
- Mountain views: Yes
- Lot Size (Acres): 0.16
- Lot Size (Sq. Ft.): 7,144
- Frontage: City Street, Public
- Road Maintenance: Public Maintained Road
- Lot Features: Corner Lot, Level
- Zoning: residential
- Fencing (Description): Back Yard
Financial Considerations
- Price Per Sq. Ft.: $301.61
- Association Fee: Yes
- Association Fee: $114
- Assoc Fee Freq.: Quarterly
- Tax Amount: $5,636.08
- Terms: Cash, Conventional, FHA, VA Loan
Disclosures and Reports
- Special Conditions: Standard
- APN: 004-404-07
Listed by Coldwell Banker Select RE M, Leslie Lawson (775) 881-8511
Sold by Nevada Real Estate Connections, Shirley Larkins

Get Pre-Approved Today
Schools
Schools serving 399 Porter Peak Dr
School District:Carson City School District
| Name | Grades | Distance |
|---|---|---|
Empire Elementary School 1260 Monte Rosa Drive, Carson City, NV 89701 | PK-5 | 1.1 mi |
Grace Bordewich Mildred Bray Elementary School 110 S. Thompson St., Carson City, NV 89703 | K-5 | 1.3 mi |
Carson Middle School 1140 West King Street, Carson City, NV 89703 | 6-8 | 1.7 mi |
Carson High School 1111 North Saliman Road, Carson City, NV 89701 | 9-12 | 0.2 mi |
Disclaimer:
School attendance boundaries provided by ATTOM Data Solutions and are for reference only. Contact the school directly to verify enrollment eligibility.
Price & Sales History for 399 Porter Peak Dr
Date
Details
Price
Change
Source
6/18/2026
Sold
$600,000
0.02%
MLS
4/20/2026
Listed
$599,900
—
MLS
Disclaimer: Historical sales information is derived from public records provided by the county offices. Information is not guaranteed and should be independently verified.
399 Porter Peak Drive, Carson City, NV 89701 (MLS# 260004770) is a Single Family property that was sold at $600,000 on June 18, 2026. Want to learn more about 399 Porter Peak Drive? Do you have questions about finding other Single Family real estate for sale in Carson City? You can browse all Carson City real estate or contact a Coldwell Banker agent to request more information.