This is a carousel with tiles that activate property listing cards. Use the previous and next buttons to navigate.
1/27
$525,000
This is a carousel with tiles that activate property listing cards. Use the previous and next buttons to navigate.
1/27
Property Description
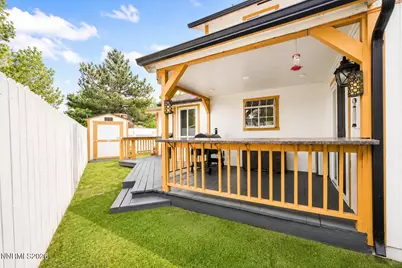
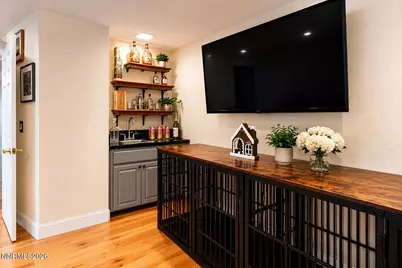
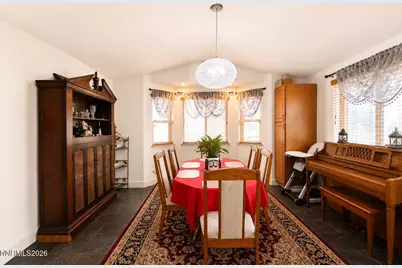
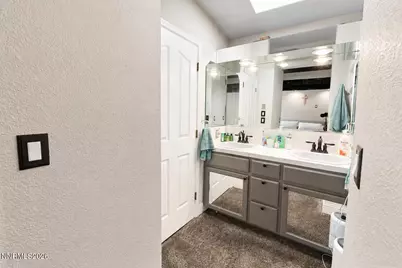
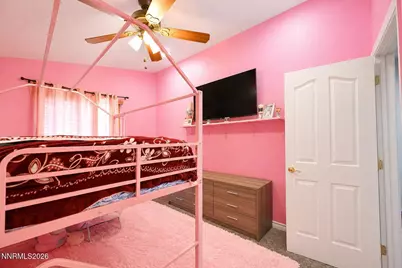
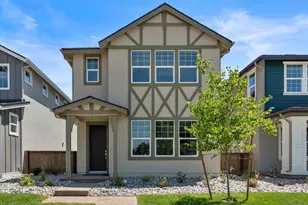
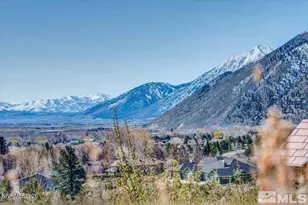
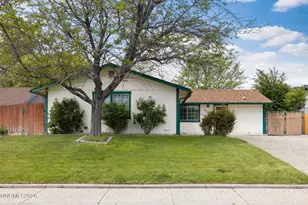
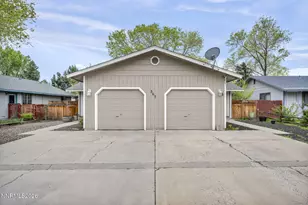
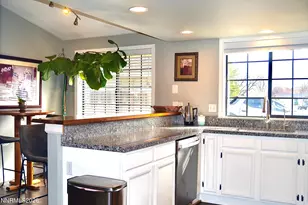
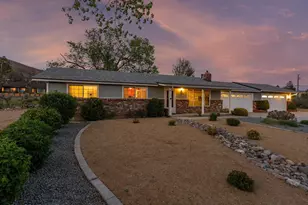
Welcome to this charming two-story home offering 1,693 square feet of comfortable living space with 3 bedrooms and 2.5 bathrooms. Well maintained, this home blends timeless charm with modern convenience. Step inside to a welcoming foyer that leads into a functional floor plan designed for both everyday living and entertaining. The kitchen is equipped with modern amenities and flows seamlessly into the adjacent dining area, creating the perfect space for family meals and gatherings. Upstairs, you'll find a convenient office nook with beautiful mountain views, providing an ideal workspace for remote work or study. The spacious primary suite features a walk-in closet and an ensuite bathroom complete with a double vanity and jetted tub/shower combination. Two additional bedrooms share a full bathroom, offering plenty of space for family or guests. Additional highlights include a 2-car garage with automatic opener, two storage sheds for extra storage, central air conditioning, and a covered backyard deck perfect for enjoying your morning coffee or unwinding in the evening. Conveniently located with easy freeway access, this home offers a quick commute to both Reno and Lake Tahoe while allowing you to enjoy the peace and beauty of the surrounding mountains. Don't miss this opportunity to make this inviting home your own. Schedule your showing today.
Full Property Details
Full Property Details for 4135 Mina Way
General
- Price: $525,000
- Taxes: $2,069
- Status: Active
- Type: Single Family
- Source: 2502
- MLS ID: 260006802
- Updated: 6/20/2026
- Added to Site: 47 day(s) ago
Interior
- Interior Features: Breakfast Bar, Ceiling Fan(s), Entrance Foyer, High Ceilings, Loft, Pantry, Walk-In Closet(s)
- Appliances: Dishwasher, Disposal, Electric Cooktop, Electric Oven, Electric Range, Microwave, Oven
- Flooring: Carpet, Wood
Rooms
Bathrooms
- Total Bathrooms: 3
- Full Bathrooms: 3
Bedrooms
- Total Bedrooms: 3
Other Rooms
- Laundry: In Garage, Shelves
Additional Information
- Security/Safety: Smoke Detector(s)
Exterior
- Exterior Features: None
- Porch/Patio/Deck: Covered, Deck
Parking
- Garage: Yes
- Attached garage: Yes
- Garage Spaces: 2
- Total Spaces: 2
- Parking Features: Attached, Garage, Garage Door Opener
Location
- County: Carson City
- Driving Directions: Carson City
School Information
- Elementary School: Fritsch
- Middle School: Carson
- High School: Carson
Heating & Cooling
- Central air: Yes
- Air Conditioning: Yes
- Cooling Type: Central Air
- Heating Type: Forced Air, Natural Gas
Utilities
- Sewer: Public Sewer
- Water: Public
- Cable Available: Yes
- Utility Description: Cable Available, Electricity Available, Internet Available, Natural Gas Available, Phone Available, Sewer Available, Water Available, Cellular Coverage, Water Meter Installed
Structural Information
- Property Detached: Yes
- Roof: Composition, Pitched, Shingle
- Common Walls: No Common Walls
- Windows: Blinds, Drapes, Rods, Vinyl Frames
- Stories/Levels: 2
- Building Size: 1692
- Square Feet: 1,692
- Living Area: 1,692 Sq. Ft.
- Year Built: 1992
Additional Structures
- Other Structures: None
Lot Features
- Property View: Mountain(s)
- Mountain views: Yes
- Lot Size (Acres): 0.1
- Lot Size (Sq. Ft.): 4,356
- Frontage: Other
- Road Maintenance: Public Maintained Road
- Lot Features: Landscaped, Level, Sprinklers In Front
- Zoning: MFD
- Fencing (Description): Full
Financial Considerations
- Price Per Sq. Ft.: $310.28
- Tax Amount: $2,069.36
- Terms: 1031 Exchange, Cash, FHA, USDA Loan, VA Loan
Disclosures and Reports
- Special Conditions: Standard
- APN: 008-087-09
Listed by Haute Properties NV, Ivan Reyes (775) 671-5925

Get Pre-Approved Today
Get a Great Insurance Rate
Schools
Schools serving 4135 Mina Way
School District:Carson City School District
| Name | Grades | Distance |
|---|---|---|
Edith West Fritsch Elementary School 504 Bath Street, Carson City, NV 89703 | K-5 | 1.4 mi |
Empire Elementary School 1260 Monte Rosa Drive, Carson City, NV 89701 | PK-5 | 2.8 mi |
Carson Middle School 1140 West King Street, Carson City, NV 89703 | 6-8 | 2.2 mi |
Carson High School 1111 North Saliman Road, Carson City, NV 89701 | 9-12 | 2.2 mi |
Disclaimer:
School attendance boundaries provided by ATTOM Data Solutions and are for reference only. Contact the school directly to verify enrollment eligibility.
Price & Sales History for 4135 Mina Way
Date
Details
Price
Change
Source
6/20/2026
Price Reduced
$525,000
-0.94%
MLS
5/28/2026
Listed
$530,000
7.07%
MLS
6/06/2023
Sold
$495,000
—
Public Record
Disclaimer: Historical sales information is derived from public records provided by the county offices. Information is not guaranteed and should be independently verified.
Tax History
Tax History for 4135 Mina Way
Year
Property Taxes
Change
Tax Assessment
Change
2025
$2,069
16%
$75,350
6%
2023
$1,790
6%
$71,259
20%
2021
$1,687
-3%
$59,587
-6%
2022
$1,738
35%
$63,615
11%
2019
$1,285
2%
$57,517
4%
2018
$1,266
-19%
$55,427
1%
2017
$1,569
7%
$54,782
21%
2016
$1,460
—
$45,115
-16%
2015
$1,457
3%
$53,643
24%
2014
$1,412
3%
$43,290
12%
2013
$1,371
—
$38,490
—
Disclaimer: Historical tax information is derived from public records provided by the county offices. Information is not guaranteed and should be independently verified.
Estimate the Cost
Estimate the Cost for 4135 Mina Way
4135 Mina Way, Carson City, NV 89706 (MLS# 260006802) is a Single Family property with 3 bedrooms and 3 full bathrooms. 4135 Mina Way is currently listed for $525,000 and was received on May 28, 2026. Want to learn more about 4135 Mina Way? Do you have questions about finding other Single Family real estate for sale in Carson City? You can browse all Carson City real estate or contact a Coldwell Banker agent to request more information.