This is a carousel with tiles that activate property listing cards. Use the previous and next buttons to navigate.
1/1
$697,000
This is a carousel with tiles that activate property listing cards. Use the previous and next buttons to navigate.
1/1
Property Description
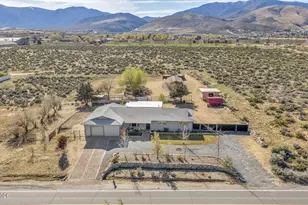
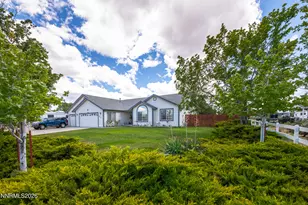
Beautifully updated single-story home in desirable South Carson City! This charming 4-bedroom, 3-bathroom residence offers 1,688 sq ft of comfortable living space on a spacious 1-acre lot with a 1-car attached garage. Step inside to find a fresh, neutral interior with new paint throughout, all-new outlets, can lighting in the kitchen and living room, and elegant 4-inch baseboards. Every door features new hinges and knobs for a clean, modern touch. The kitchen shines with repainted cabinets, new hardware, a stunning granite island countertop, ceramic backsplash, and brand-new appliances. Luxury waterproof LPT flooring runs throughout the entire home. The main bathroom has been fully remodeled, and a brand-new additional full bathroom with ceramic tile adds convenience. A standout feature is the warm barn wood accent wall in the living room, extending into the hallway and laundry room for a rustic-modern vibe. Outside, enjoy peaceful country living with room to roam on the full acre. The property includes two chicken coops that can easily be converted to sheds, three storage sheds, a 12x16 workshop, a covered back patio, a dog run, and is fully fenced. Additional features include a circular driveway, front yard retaining wall, newly planted fruit trees, and a newly added flat stone pad off the back retaining wall for extra patio space. This turn-key updated home is move-in ready and perfect for those seeking indoor comfort with fantastic outdoor utility!
Full Property Details
Full Property Details for 5500 S Edmonds Dr
General
- Sold For: $697,000
- Taxes: $3,104
- Status: Closed
- Type: Single Family
- Source: 2502
- MLS ID: 260004105
- Added to Site: 95 day(s) ago
Interior
- Interior Features: Breakfast Bar, High Ceilings, In-Law Floorplan, Kitchen Island, Pantry
- Appliances: Dishwasher, Disposal, Dryer, Electric Oven, Gas Cooktop, Gas Range, Microwave, Washer
Rooms
Bathrooms
- Total Bathrooms: 3
- Full Bathrooms: 3
Bedrooms
- Total Bedrooms: 4
Other Rooms
- Laundry: Cabinets, In Bathroom, Laundry Room
Additional Information
- Security/Safety: Smoke Detector(s)
Exterior
- Exterior Features: Dog Run, Rain Gutters
- Porch/Patio/Deck: Porch, Covered, Patio
Parking
- Garage: Yes
- Attached garage: Yes
- Garage Spaces: 1
- Total Spaces: 3
- Parking Features: Additional Parking, Attached, Garage, RV Access/Parking
Location
- County: Carson City
- Driving Directions: Snyder Avenue to South Edmonds
School Information
- Elementary School: Al Seeliger
- Middle School: Eagle Valley
- High School: Carson
Heating & Cooling
- Central air: Yes
- Air Conditioning: Yes
- Cooling Type: Central Air
- Heating Type: Forced Air, Natural Gas
Utilities
- Sewer: Public Sewer
- Water: Public
- Cable Available: Yes
- Utility Description: Cable Available, Electricity Connected, Internet Available, Natural Gas Connected, Phone Available, Sewer Connected, Water Connected, Water Meter Installed
Structural Information
- Exterior Const.: Unknown
- Roof: Asphalt, Composition, Pitched, Shingle
- Common Walls: No Common Walls
- Windows: Double Pane Windows, Vinyl Frames
- Stories/Levels: 1
- Building Size: 1688
- Square Feet: 1,688
- Living Area: 1,688 Sq. Ft.
- Year Built: 1979
Additional Structures
- Other Structures: Shed(s), Storage, Workshop
Lot Features
- Property View: Mountain(s)
- Mountain views: Yes
- Lot Size (Acres): 1
- Lot Size (Sq. Ft.): 43,560
- Frontage: Public
- Road Maintenance: Public Maintained Road
- Lot Features: Gentle Sloping, Sprinklers In Front, Sprinklers In Rear
- Zoning: SF1A
- Fencing (Description): Back Yard, Partial
Horse Property
- Horse Property: Yes
Financial Considerations
- Price Per Sq. Ft.: $423.58
- Tax Amount: $3,104.27
- Terms: 1031 Exchange, Cash, Conventional, FHA, VA Loan
Disclosures and Reports
- Special Conditions: Standard
- APN: 010-221-10
Listed by RE/MAX Gold-Carson City, Raul Rodriguez (775) 291-7988
Sold by Dickson Realty - Carson City, Jennifer Johnson

Get Pre-Approved Today
Schools
Schools serving 5500 S Edmonds Dr
School District:Carson City School District
| Name | Grades | Distance |
|---|---|---|
Al Seeliger Elementary School 2800 South Saliman Road, Carson City, NV 89701 | K-5 | 1.7 mi |
Empire Elementary School 1260 Monte Rosa Drive, Carson City, NV 89701 | PK-5 | 3.8 mi |
Eagle Valley Middle School 4151 East 5th Street, Carson City, NV 89701 | 6-8 | 3.2 mi |
Carson High School 1111 North Saliman Road, Carson City, NV 89701 | 9-12 | 3.6 mi |
Disclaimer:
School attendance boundaries provided by ATTOM Data Solutions and are for reference only. Contact the school directly to verify enrollment eligibility.
Price & Sales History for 5500 S Edmonds Dr
Date
Details
Price
Change
Source
6/30/2026
Sold
$697,000
-2.52%
MLS
5/18/2026
Price Reduced
$715,000
-3.38%
MLS
4/28/2026
Price Reduced
$740,000
-3.27%
MLS
4/17/2026
Price Reduced
$765,000
-4.26%
MLS
4/08/2026
Listed
$799,000
—
MLS
Disclaimer: Historical sales information is derived from public records provided by the county offices. Information is not guaranteed and should be independently verified.
5500 S Edmonds Drive, Carson City, NV 89701 (MLS# 260004105) is a Single Family property that was sold at $697,000 on June 30, 2026. Want to learn more about 5500 S Edmonds Drive? Do you have questions about finding other Single Family real estate for sale in Carson City? You can browse all Carson City real estate or contact a Coldwell Banker agent to request more information.