This is a carousel with tiles that activate property listing cards. Use the previous and next buttons to navigate.
1/1
$1,195,000
This is a carousel with tiles that activate property listing cards. Use the previous and next buttons to navigate.
1/1
Property Description
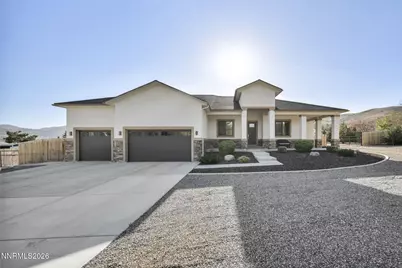
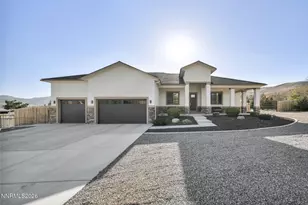
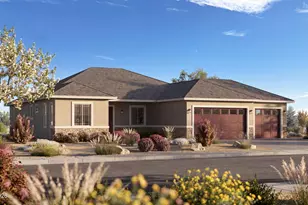
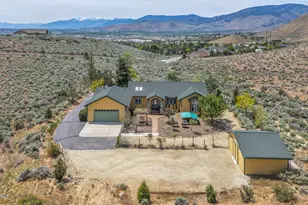
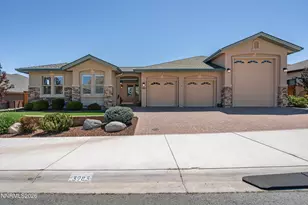
Built in 2020 and loaded with upgrades, 5800 Salk Road is the kind of property that checks every box you didn't even know you had. Situated on a full acre in Carson City, this single-level, 4-bedroom, 2.5-bath home offers 2,369 sq ft of thoughtfully designed living space - and then the fun really begins outside. The interior is everything you'd expect from near-new construction done right: stunning stone gas log fireplace, granite countertops, high-end appliances including a built-in wine fridge, and LVP flooring with custom tile work in the bathrooms. The HVAC system is top-of-the-line from the forced air furnace to the central AC - and yes, even the garages are climate-controlled with mini-splits. The outdoor living here is next level. A covered Trex deck and a covered paver patio with a built-in fire pit give you two distinct spaces to relax and entertain. A putting green, a large storage shed, an RV hookup with dump station, and easy-care landscaping round out the grounds. Oh - and there's a hot tub right off the primary bedroom. Because of course there is. Four-car garage capacity (attached 3-car + detached 1-car), plenty of room for all your toys, and the space to build your own shop if the mood ever strikes. Panoramic mountain views. 25 minutes to South Reno. 35 minutes to Lake Tahoe. Turn-key doesn't begin to cover it. There is truly nothing to do here except move in.
Full Property Details
Full Property Details for 5800 Salk Rd
General
- Sold For: $1,195,000
- Taxes: $7,032
- Status: Closed
- Type: Single Family
- Source: 2502
- MLS ID: 260005821
- Added to Site: 62 day(s) ago
Interior
- Interior Features: Breakfast Bar, Ceiling Fan(s), Entrance Foyer, High Ceilings, Kitchen Island, Pantry, Smart Thermostat, Walk-In Closet(s)
- Fireplace: Yes
- Number of Fireplaces: 1
- Fireplace(s): Gas
- Appliances: Dishwasher, Disposal, Double Oven, Dryer, Gas Cooktop, Gas Range, Microwave, Refrigerator, Washer, Water Softener Owned
- Flooring: Carpet, Ceramic Tile, Laminate
Rooms
Bathrooms
- Total Bathrooms: 3
- Full Bathrooms: 2
- Half Bathrooms: 1
Bedrooms
- Total Bedrooms: 4
Other Rooms
- Laundry: Cabinets, Laundry Room, Sink, Washer Hookup
Additional Information
- Spa: Yes
- Spa Description: Above Ground
- Security/Safety: Carbon Monoxide Detector(s), Smoke Detector(s)
Exterior
- Exterior Features: Fire Pit, Rain Gutters, RV Hookup
- Porch/Patio/Deck: Uncovered, Covered, Patio, Deck
Parking
- Garage: Yes
- Attached garage: Yes
- Garage Spaces: 4
- Total Spaces: 4
- Parking Features: Attached, Detached, Garage, Garage Door Opener, RV Access/Parking
Location
- County: Carson City
- Subdivision: Goni Canyon Estates
- Driving Directions: Goni to Kelvin to Salk
School Information
- Elementary School: Edith W Fritsch
- Middle School: Carson
- High School: Carson
Heating & Cooling
- Central air: Yes
- Air Conditioning: Yes
- Cooling Type: Central Air
- Heating Type: Fireplace(s), Forced Air, Natural Gas
Utilities
- Sewer: Septic Tank
- Water: Public
- Utility Description: Cable Connected, Electricity Connected, Internet Connected, Natural Gas Connected, Phone Connected, Sewer Connected, Water Connected, Cellular Coverage, Centralized Data Panel
Structural Information
- Property Detached: Yes
- Exterior Const.: Stone, Stucco
- Roof: Composition, Pitched, Shingle
- Common Walls: No Common Walls
- Windows: Double Pane Windows, Low-Emissivity Windows, Vinyl Frames
- Stories/Levels: 1
- Building Size: 2369
- Square Feet: 2,369
- Living Area: 2,369 Sq. Ft.
- Year Built: 2020
Additional Structures
- Other Structures: Gazebo, Shed(s), Storage, Workshop
Lot Features
- Property View: Desert, Mountain(s), Trees/Woods
- Mountain views: Yes
- Lot Size (Acres): 1
- Lot Size (Sq. Ft.): 43,560
- Frontage: Public
- Road Maintenance: Public Maintained Road
- Lot Features: Artificial Turf, Landscaped, Level
- Zoning: SF1A
- Fencing (Description): Full
Financial Considerations
- Price Per Sq. Ft.: $504.43
- Tax Amount: $7,032.45
- Terms: 1031 Exchange, Cash, Conventional, FHA, VA Loan
Disclosures and Reports
- Special Conditions: Standard
- APN: 008-821-10
Listed by RE/MAX Gold-Carson City, Garrett Lepire (775) 720-4712
Sold by Sierra Nevada Properties-Reno, Angela Terrill

Get Pre-Approved Today
Schools
Schools serving 5800 Salk Rd
School District:Carson City School District
| Name | Grades | Distance |
|---|---|---|
Empire Elementary School 1260 Monte Rosa Drive, Carson City, NV 89701 | PK-5 | 2.9 mi |
J C Fremont Elementary School 1511 Firebox Road, Carson City, NV 89701 | K-5 | 4 mi |
Carson Middle School 1140 West King Street, Carson City, NV 89703 | 6-8 | 3.9 mi |
Carson High School 1111 North Saliman Road, Carson City, NV 89701 | 9-12 | 3 mi |
Disclaimer:
School attendance boundaries provided by ATTOM Data Solutions and are for reference only. Contact the school directly to verify enrollment eligibility.
Price & Sales History for 5800 Salk Rd
Date
Details
Price
Change
Source
6/10/2026
Sold
$1,195,000
—
MLS
5/09/2026
Listed
$1,195,000
—
MLS
Disclaimer: Historical sales information is derived from public records provided by the county offices. Information is not guaranteed and should be independently verified.
5800 Salk Road, Carson City, NV 89706 (MLS# 260005821) is a Single Family property that was sold at $1,195,000 on June 10, 2026. Want to learn more about 5800 Salk Road? Do you have questions about finding other Single Family real estate for sale in Carson City? You can browse all Carson City real estate or contact a Coldwell Banker agent to request more information.