This is a carousel with tiles that activate property listing cards. Use the previous and next buttons to navigate.
1/1
$515,000
This is a carousel with tiles that activate property listing cards. Use the previous and next buttons to navigate.
1/1
Property Description
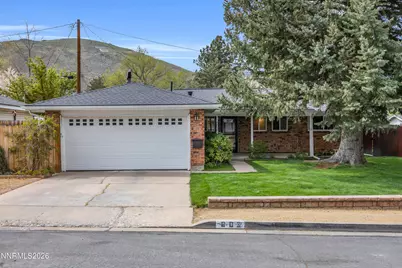
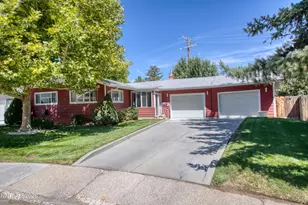
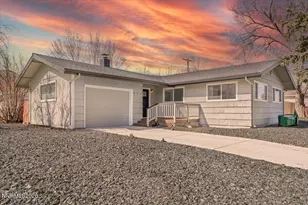
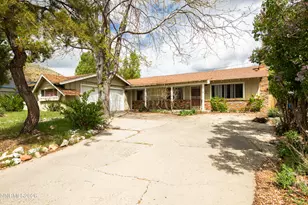
Welcome to this charming Westside corner-lot home located in a desirable, well-established neighborhood full of character. This beautifully cared-for property features meticulously maintained landscaping that enhances the home's curb appeal and creates a warm first impression. Thoughtfully updated and well maintained, the home includes a new roof (2023), new water heater (2025), high-efficiency heater, updated windows, and a newer privacy fence, offering both comfort and peace of mind. Inside, enjoy the warmth and character of a cozy wood-burning fireplace, perfect for relaxing evenings. The beautifully updated kitchen serves as the heart of the home with crisp white shaker cabinetry, quartz countertops, and a bright, modern feel that complements the home's inviting layout. Energy efficiency is further improved with R-60 blown-in insulation, helping keep the home comfortable year-round. Outside, the corner lot provides additional space and charm, while the permanent Christmas light package makes holiday decorating effortless. With its timeless charm, thoughtful updates, manicured landscaping, and prime Westside location, this home is truly move-in ready and one you won't want to miss.
Full Property Details
Full Property Details for 602 Poplar St
General
- Sold For: $515,000
- Taxes: $1,518
- Status: Closed
- Type: Single Family
- Source: 2502
- MLS ID: 260003719
- Added to Site: 56 day(s) ago
Interior
- Interior Features: Ceiling Fan(s), Pantry, Primary Downstairs
- Fireplace: Yes
- Number of Fireplaces: 1
- Fireplace(s): Wood Burning, Wood Burning Stove
- Appliances: Dishwasher, Disposal, Dryer, Gas Cooktop, Gas Range, Microwave, Refrigerator, Washer
- Flooring: Carpet, Ceramic Tile, Laminate, Luxury Vinyl
Rooms
Bathrooms
- Total Bathrooms: 2
- Full Bathrooms: 2
Bedrooms
- Total Bedrooms: 3
Other Rooms
- Laundry: In Hall, Laundry Closet, Shelves
Additional Information
- Security/Safety: Smoke Detector(s)
Exterior
- Exterior Features: Rain Gutters
- Porch/Patio/Deck: Porch, Covered, Enclosed, Patio
Parking
- Garage: Yes
- Attached garage: Yes
- Garage Spaces: 2
- Total Spaces: 2
- Parking Features: Attached, Garage, Garage Door Opener
Location
- County: Carson City
- Subdivision: Sierra Heights Addition #3
- Driving Directions: West 5th to Westview to Hillcrest
School Information
- Elementary School: Bordewich-Bray
- Middle School: Carson
- High School: Carson
Heating & Cooling
- Central air: Yes
- Air Conditioning: Yes
- Cooling Type: Central Air
- Heating Type: Forced Air, Natural Gas
Utilities
- Sewer: Public Sewer
- Water: Public
- Cable Available: Yes
- Utility Description: Cable Available, Electricity Available, Electricity Connected, Internet Available, Natural Gas Available, Natural Gas Connected, Phone Available, Sewer Available, Sewer Connected, Water Available, Water Connect
Structural Information
- Exterior Const.: Brick, Frame
- Roof: Composition, Shingle
- Common Walls: No Common Walls
- Windows: Double Pane Windows, Vinyl Frames
- Stories/Levels: 1
- Building Size: 1232
- Square Feet: 1,232
- Living Area: 1,232 Sq. Ft.
- Year Built: 1971
Additional Structures
- Other Structures: None
Lot Features
- Property View: Mountain(s), Trees/Woods
- Mountain views: Yes
- Lot Size (Acres): 0.13
- Lot Size (Sq. Ft.): 5,663
- Frontage: Public
- Road Maintenance: Public Maintained Road
- Lot Features: Corner Lot, Landscaped, Level, Sprinklers In Front
- Zoning: Sf6
- Fencing (Description): Back Yard
Financial Considerations
- Price Per Sq. Ft.: $418.02
- Tax Amount: $1,518.37
- Terms: 1031 Exchange, Cash, Conventional, FHA, VA Loan
Disclosures and Reports
- Special Conditions: Standard
- APN: 003-055-12
Listed by Dickson Realty - Carson City, Nicole Kastens (775) 901-1177
Sold by Dickson Realty - Carson City, Julie Cowan

Get Pre-Approved Today
Schools
Schools serving 602 Poplar St
School District:Carson City School District
| Name | Grades | Distance |
|---|---|---|
Grace Bordewich Mildred Bray Elementary School 110 S. Thompson St., Carson City, NV 89703 | K-5 | 0.2 mi |
Empire Elementary School 1260 Monte Rosa Drive, Carson City, NV 89701 | PK-5 | 2.5 mi |
Carson Middle School 1140 West King Street, Carson City, NV 89703 | 6-8 | 0.5 mi |
Carson High School 1111 North Saliman Road, Carson City, NV 89701 | 9-12 | 1.5 mi |
Disclaimer:
School attendance boundaries provided by ATTOM Data Solutions and are for reference only. Contact the school directly to verify enrollment eligibility.
Price & Sales History for 602 Poplar St
Date
Details
Price
Change
Source
5/01/2026
Sold
$515,000
—
MLS
4/01/2026
Listed
$515,000
—
MLS
Disclaimer: Historical sales information is derived from public records provided by the county offices. Information is not guaranteed and should be independently verified.
602 Poplar Street, Carson City, NV 89703 (MLS# 260003719) is a Single Family property that was sold at $515,000 on May 01, 2026. Want to learn more about 602 Poplar Street? Do you have questions about finding other Single Family real estate for sale in Carson City? You can browse all Carson City real estate or contact a Coldwell Banker agent to request more information.