This is a carousel with tiles that activate property listing cards. Use the previous and next buttons to navigate.
1/1
This is a carousel with tiles that activate property listing cards. Use the previous and next buttons to navigate.
1/1
Property Description
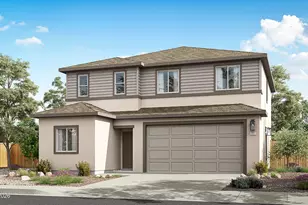
Find your home in Arbor Villas, a collection of new townhomes in Carson City, NV. Designed to offer the perfect blend of convenience and community, Arbor Villas is the choice for those wanting the low-maintenance lifestyle that comes with quality new home construction in a great location. Just minutes from downtown Carson City's best restaurants, breweries, arts scene, and McFadden Plaza events, Arbor Villas is perfect for young professionals and first-time homeowners craving convenience and proximity to the action. You'll love the short walk to trendy cafes, galleries, live music, and the weekly Carson City Farmers Market, while being close to bike-friendly streets that link you to Sierra Nevada trails, the Carson River, and nearby Lake Tahoe. Love the outdoors? Green spaces, parks, and trails are all within easy reach. The Nevada State Capitol Building is a 4-minute drive from Arbor Villas, and Reno is just 30 minutes away via quick highway access, offering the perfect balance for those seeking connectivity without city congestion. Whether you're launching your career, forming a family, or embracing an active lifestyle, Arbor Villas delivers modern townhome living complete with a sense of community and walkable downtown energy. Schedule a tour today! Home includes washer, dryer, fridge, and blinds. Property taxes have yet to be assessed and shall be determined after closing by the local assessing entity. Photos are representational only.
Full Property Details
Full Property Details for 861 Villa St
General
- HOA FEE: $80/month
- Taxes: $459
- Status: Closed
- Type: Townhouse
- Source: 2502
- MLS ID: 260001698
- Added to Site: 103 day(s) ago
Interior
- Interior Features: Pantry, Smart Thermostat
- Appliances: Dishwasher, Disposal, Dryer, ENERGY STAR Qualified Appliances, Gas Range, Microwave, Refrigerator, Washer
- Flooring: Carpet, Laminate
Rooms
Bathrooms
- Total Bathrooms: 3
- Full Bathrooms: 2
- Half Bathrooms: 1
Bedrooms
- Total Bedrooms: 3
Other Rooms
- Laundry: In Hall, Laundry Room
Additional Information
- Shared Amenities: None
- Security/Safety: Carbon Monoxide Detector(s), Keyless Entry, Security System Owned, Smoke Detector(s)
Exterior
- Exterior Features: None
Parking
- Garage: Yes
- Attached garage: Yes
- Garage Spaces: 2
- Total Spaces: 2
- Parking Features: Attached, Garage, Garage Door Opener
Location
- County: Carson City
- Subdivision: Arbor Villas Phase 2
- Driving Directions: Little Lane to Centerville Street
School Information
- Elementary School: Bordewich-Bray
- Middle School: Carson
- High School: Carson
Community
- Association: Yes
- Assoc. Name: Arbor Villas Homeowners Association
Heating & Cooling
- Central air: Yes
- Air Conditioning: Yes
- Cooling Type: Central Air, ENERGY STAR Qualified Equipment
- Heating Type: ENERGY STAR Qualified Equipment, Natural Gas
Utilities
- Sewer: Public Sewer
- Water: Public
- Cable Available: Yes
- Utility Description: Cable Available, Electricity Available, Internet Available, Natural Gas Available, Phone Available, Sewer Connected, Water Connected, Cellular Coverage, Centralized Data Panel, Water Meter Installed
Structural Information
- Builder: D.R. Horton
- Exterior Const.: Insulation - Batts, Insulation - Blown-In, Stucco
- Roof: Composition, Pitched, Shingle
- Common Walls: 2+ Common Walls
- Windows: Blinds, Double Pane Windows, ENERGY STAR Qualified Windows, Low-Emissivity Windows, Vinyl Frames
- Stories/Levels: 2
- Building Size: 1421
- Square Feet: 1,421
- Living Area: 1,421 Sq. Ft.
- Year Built: 2026
Additional Structures
- Other Structures: None
Lot Features
- Lot Size (Acres): 0.03
- Lot Size (Sq. Ft.): 1,220
- Frontage: Public
- Road Maintenance: Public Maintained Road
- Lot Features: Landscaped, Level, Sprinklers In Front
- Zoning: MFA
- Fencing (Description): None
Financial Considerations
- Price Per Sq. Ft.: $285
- Association Fee: Yes
- Association Fee: $80
- Assoc Fee Freq.: Monthly
- Tax Amount: $459.87
- Terms: 1031 Exchange, Cash, Conventional, FHA, VA Loan
Disclosures and Reports
- Special Conditions: Standard
- APN: 004-385-20
Listed by D.R. Horton, Missy Hinton (775) 405-6721 and D.R. Horton, Jeanette Maiss (775) 406-0374

Get Pre-Approved Today
Schools
Schools serving 861 Villa St
School District:Carson City School District
| Name | Grades | Distance |
|---|---|---|
Grace Bordewich Mildred Bray Elementary School 110 S. Thompson St., Carson City, NV 89703 | K-5 | 0.9 mi |
Empire Elementary School 1260 Monte Rosa Drive, Carson City, NV 89701 | PK-5 | 1.7 mi |
Carson Middle School 1140 West King Street, Carson City, NV 89703 | 6-8 | 1.3 mi |
Carson High School 1111 North Saliman Road, Carson City, NV 89701 | 9-12 | 0.9 mi |
Disclaimer:
School attendance boundaries provided by ATTOM Data Solutions and are for reference only. Contact the school directly to verify enrollment eligibility.
Price & Sales History for 861 Villa St
Date
Details
Price
Change
Source
2/13/2026
Sold
$404,990
—
MLS
2/13/2026
Listed
$404,990
—
MLS
Disclaimer: Historical sales information is derived from public records provided by the county offices. Information is not guaranteed and should be independently verified.
861 Villa Street, Carson City, NV 89701 (MLS# 260001698) is a Townhouse property that was sold on February 13, 2026. Want to learn more about 861 Villa Street? Do you have questions about finding other Townhouse real estate for sale in Carson City? You can browse all Carson City real estate or contact a Coldwell Banker agent to request more information.