This is a carousel with tiles that activate property listing cards. Use the previous and next buttons to navigate.
1/35
$609,000
This is a carousel with tiles that activate property listing cards. Use the previous and next buttons to navigate.
1/35
Property Description
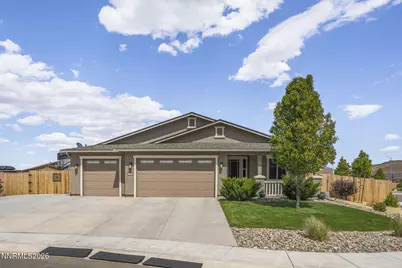
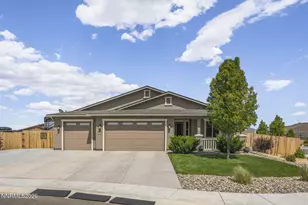
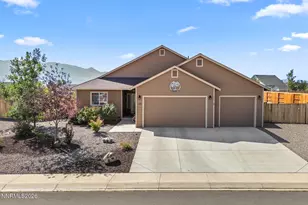
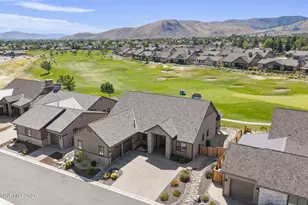
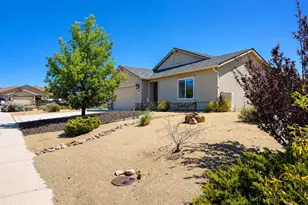
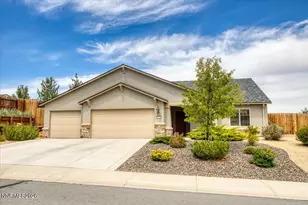
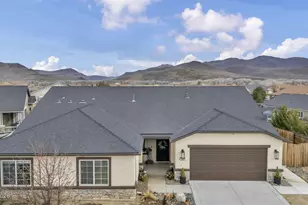
Nestled in a desirable newer community of Dayton, this better-than-new single-story home offers the perfect blend of modern comfort, functionality, and Nevada outdoor living. Situated on a huge corner lot, this 3-bedroom, 3 full bath home which is approximately only 3.5 years old and designed for both everyday living and adventure. The kitchen cabinets are Cotton White full overlay with coordinating pulls and custom tile backsplash. The Quartz Counter tops and custom tile backsplash There is plenty of BLM land surrounding so bring all the toys with an incredible 80 feet of RV and trailer parking complete with 50-amp electrical service and cleanout hookup. The oversized 3-car garage features sleek epoxy flooring, while inside you'll find beautiful luxury vinyl plank flooring throughout, an open-concept layout, and a spacious kitchen with pantry. This home is situated on a 15000+ sf corner lot in a cul-de-sac with mountain views from the Multi-Panel sliding glass wall located in the Great room. Step into the fully landscaped backyard oasis where mornings begin with breathtaking sunrises and evenings end with glowing Nevada sunsets. Whether entertaining, relaxing, or planning your next road trip, this property delivers the lifestyle Northern Nevada buyers are searching for. Located near golf, walking trails, shopping, and easy access to Carson City, Reno, and USA Parkway, this exceptional like new home truly stands out!
Full Property Details
Full Property Details for 100 Amberwood Ct
General
- Price: $609,000
- HOA FEE: $25/month
- HOA FEE FREQ.: Quarterly
- Taxes: $5,356
- Status: Under Contract
- Type: Single Family
- Source: 2502
- MLS ID: 260006553
- Updated: 6/25/2026
- Added to Site: 49 day(s) ago
Interior
- Interior Features: Ceiling Fan(s), Kitchen Island, Pantry, Primary Downstairs, Smart Thermostat, Walk-In Closet(s)
- Fireplace: Yes
- Fireplace(s): Gas
- Appliances: Dishwasher, Disposal, Gas Cooktop, Microwave, Oven, Self Cleaning Oven, Water Softener Owned
- Flooring: Carpet, Luxury Vinyl, Tile
Rooms
Bathrooms
- Total Bathrooms: 3
- Full Bathrooms: 3
Bedrooms
- Total Bedrooms: 3
Other Rooms
- Laundry: Cabinets, Laundry Room, Washer Hookup
Additional Information
- Shared Amenities: None
- Security/Safety: Carbon Monoxide Detector(s), Keyless Entry, Smoke Detector(s)
Exterior
- Exterior Features: Rain Gutters, RV Hookup
Parking
- Garage: Yes
- Attached garage: Yes
- Garage Spaces: 3
- Total Spaces: 3
- Parking Features: Attached, Garage, Garage Door Opener, RV Access/Parking
Location
- County: Lyon
School Information
- Elementary School: Riverview
- Middle School: Dayton
- High School: Dayton
Community
- Association: Yes
- Assoc. Name: LMA
Heating & Cooling
- Central air: Yes
- Air Conditioning: Yes
- Cooling Type: Central Air
- Heating Type: Natural Gas
Utilities
- Sewer: Public Sewer
- Water: Public
- Utility Description: Cable Connected, Internet Connected, Natural Gas Connected, Phone Available, Sewer Connected, Cellular Coverage, Water Meter Installed
Structural Information
- Builder: Lennar
- Exterior Const.: Stucco
- Roof: Composition, Pitched, Shingle
- Common Walls: No Common Walls
- Windows: Double Pane Windows, Vinyl Frames, Window Coverings
- Stories/Levels: 1
- Building Size: 2130
- Square Feet: 2,130
- Living Area: 2,130 Sq. Ft.
- Year Built: 2021
Additional Structures
- Other Structures: Storage
Lot Features
- Property View: Desert, Mountain(s)
- Mountain views: Yes
- Lot Size (Acres): 0.36
- Lot Size (Sq. Ft.): 15,507
- Frontage: Public
- Road Maintenance: Public Maintained Road
- Lot Features: Corner Lot, Cul-De-Sac, Landscaped, Level, Sprinklers In Front
- Zoning: E3
- Fencing (Description): Back Yard, Full
Financial Considerations
- Price Per Sq. Ft.: $285.92
- Association Fee: Yes
- Association Fee: $75
- Assoc Fee Freq.: Quarterly
- Tax Amount: $5,356.74
- Terms: 1031 Exchange, Cash, Conventional, FHA, VA Loan
Disclosures and Reports
- Special Conditions: Standard
- APN: 029-732-01
Listed by RE/MAX Gold, Linda Christensen (775) 550-3738
Get Pre-Approved Today
Get a Great Insurance Rate
Schools
Schools serving 100 Amberwood Ct
School District:Lyon County School District
| Name | Grades | Distance |
|---|---|---|
Riverview Elementary School 1200 Ferretto Parkway, Dayton, NV 89403 | PK-6 | 0.2 mi |
Dayton Intermediate School 315 Dayton Valley Road, Dayton, NV 89403 | 7-8 | 5.8 mi |
Dayton High School 335 Dayton Valley Road, Dayton, NV 89403 | 9-12 | 5.4 mi |
Disclaimer:
School attendance boundaries provided by ATTOM Data Solutions and are for reference only. Contact the school directly to verify enrollment eligibility.
Price & Sales History for 100 Amberwood Ct
Date
Details
Price
Change
Source
6/16/2026
Price Reduced
$609,000
-1.46%
MLS
6/01/2026
Price Reduced
$618,000
-1.12%
MLS
5/22/2026
Listed
$624,995
4.17%
MLS
6/11/2022
Sold
$600,000
—
Public Record
Disclaimer: Historical sales information is derived from public records provided by the county offices. Information is not guaranteed and should be independently verified.
Tax History
Tax History for 100 Amberwood Ct
Year
Property Taxes
Change
Tax Assessment
Change
2026
$5,357
6%
$164,731
5%
2023
$5,049
11%
$157,226
11%
2022
$4,549
588%
$141,727
589%
2021
$661
—
$20,580
—
Disclaimer: Historical tax information is derived from public records provided by the county offices. Information is not guaranteed and should be independently verified.
Estimate the Cost
Estimate the Cost for 100 Amberwood Ct
100 Amberwood Court, Dayton, NV 89403 (MLS# 260006553) is a Single Family property with 3 bedrooms and 3 full bathrooms. 100 Amberwood Court is currently listed for $609,000 and was received on May 22, 2026. Want to learn more about 100 Amberwood Court? Do you have questions about finding other Single Family real estate for sale in Dayton? You can browse all Dayton real estate or contact a Coldwell Banker agent to request more information.