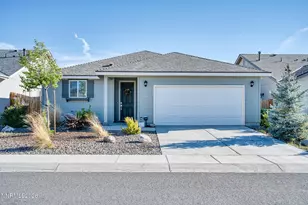
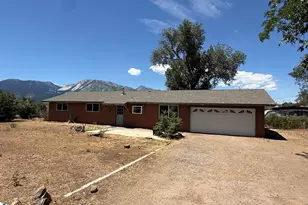
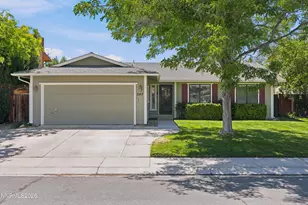
This is a carousel with tiles that activate property listing cards. Use the previous and next buttons to navigate.
1/1
$425,000
This is a carousel with tiles that activate property listing cards. Use the previous and next buttons to navigate.
1/1
Property Description
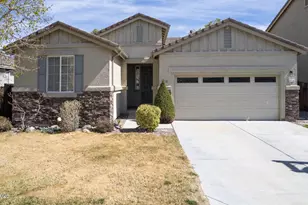
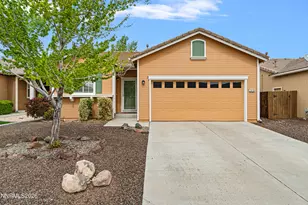
Move-in ready and beautifully updated, this 3-bedroom, 2-bath home offers 1,207 sq. ft. of comfortable living space with numerous modern upgrades throughout. Fresh interior paint and luxury vinyl plank flooring throughout the entire home create a bright, cohesive, and low-maintenance living environment. The upgraded kitchen features painted cabinetry, granite countertops, all-new stainless-steel appliances, and stylish finishes that make the space both functional and inviting. The living area is enhanced by an updated fireplace and a pre-wired recessed media box for a clean entertainment setup. The primary suite includes in-wall cable concealment for a streamlined look, and the redesigned closet boasts custom built-ins and shelving for exceptional organization. Both bathrooms have been refreshed with granite countertops and new lighting fixtures, adding a touch of elegance throughout the home. Additional improvements include a water softener, upgraded laundry room with new washer and dryer, solar panels with an upgraded electrical panel, and 220V wiring with an emergency shut-off ready for a future hot tub. Outside, the low-maintenance backyard features attractive turf, providing year-round greenery without the upkeep. Thoughtfully updated from top to bottom, this home combines style, efficiency, and modern convenience, making it a fantastic opportunity for its next owner.
Full Property Details
Full Property Details for 102 Woodlake Ct
General
- Sold For: $425,000
- HOA FEE: $27/month
- HOA FEE FREQ.: Quarterly
- Taxes: $1,545
- Status: Closed
- Type: Single Family
- Source: 2502
- MLS ID: 260006987
- Added to Site: 50 day(s) ago
Interior
- Interior Features: Ceiling Fan(s), High Ceilings, Pantry, Walk-In Closet(s)
- Fireplace: Yes
- Number of Fireplaces: 1
- Fireplace(s): Wood Burning
- Appliances: Dishwasher, Disposal, Dryer, Electric Cooktop, Electric Oven, Electric Range, Microwave, Oven, Refrigerator, Self Cleaning Oven, Washer, Water Softener Owned
- Flooring: Ceramic Tile, Luxury Vinyl
Rooms
Bathrooms
- Total Bathrooms: 2
- Full Bathrooms: 2
Bedrooms
- Total Bedrooms: 3
Other Rooms
- Laundry: Cabinets, In Hall, Shelves, Washer Hookup
Additional Information
- Shared Amenities: None
- Security/Safety: Smoke Detector(s)
Exterior
- Exterior Features: None
- Porch/Patio/Deck: Uncovered, Patio
Parking
- Garage: Yes
- Attached garage: Yes
- Garage Spaces: 2
- Total Spaces: 2
- Parking Features: Attached, Garage
Location
- County: Lyon
- Subdivision: Qualridge Ph 1
- Driving Directions: Dayton Valley RD, Qualridge RD, Woodlake CT.
School Information
- Elementary School: Dayton
- Middle School: Dayton
- High School: Dayton
Community
- Association: Yes
- Assoc. Name: Quail Ridge
Heating & Cooling
- Central air: Yes
- Air Conditioning: Yes
- Cooling Type: Central Air
- Heating Type: Fireplace(s), Forced Air, Hot Water, Natural Gas, Solar
Utilities
- Sewer: Public Sewer
- Water: Public
- Cable Available: Yes
- Utility Description: Cable Available, Cable Connected, Electricity Available, Electricity Connected, Internet Available, Internet Connected, Natural Gas Available, Phone Available, Sewer Available, Sewer Connected, Water Available,
Structural Information
- Property Detached: Yes
- Roof: Composition, Shingle
- Common Walls: No Common Walls
- Windows: Blinds, Vinyl Frames
- Stories/Levels: 1
- Building Size: 1207
- Square Feet: 1,207
- Living Area: 1,207 Sq. Ft.
- Year Built: 1987
Additional Structures
- Other Structures: Gazebo
Lot Features
- Property View: Mountain(s)
- Mountain views: Yes
- Lot Size (Acres): 0.16
- Lot Size (Sq. Ft.): 6,970
- Frontage: Other
- Road Maintenance: Public Maintained Road
- Lot Features: Corner Lot, Cul-De-Sac, Landscaped, Level
- Zoning: NR1
- Fencing (Description): Full
Green Features
- Energy Generation: Solar
Financial Considerations
- Price Per Sq. Ft.: $352.11
- Association Fee: Yes
- Association Fee: $80
- Assoc Fee Freq.: Quarterly
- Tax Amount: $1,545.03
- Terms: Cash, Conventional, FHA, VA Loan
Disclosures and Reports
- Special Conditions: Standard
- APN: 019-553-31
Listed by RE/MAX Gold-Carson City, Raul Rodriguez (775) 291-7988
Sold by Reno Real Estate, Manuel Sanchez

Get Pre-Approved Today
Schools
Schools serving 102 Woodlake Ct
School District:Lyon County School District
| Name | Grades | Distance |
|---|---|---|
Dayton Elementary School 285 Dayton Valley Road, Dayton, NV 89403 | PK-6 | 2.6 mi |
Dayton Intermediate School 315 Dayton Valley Road, Dayton, NV 89403 | 7-8 | 2.7 mi |
Dayton High School 335 Dayton Valley Road, Dayton, NV 89403 | 9-12 | 2.3 mi |
Disclaimer:
School attendance boundaries provided by ATTOM Data Solutions and are for reference only. Contact the school directly to verify enrollment eligibility.
Price & Sales History for 102 Woodlake Ct
Date
Details
Price
Change
Source
7/20/2026
Sold
$425,000
—
MLS
6/02/2026
Listed
$425,000
—
MLS
Disclaimer: Historical sales information is derived from public records provided by the county offices. Information is not guaranteed and should be independently verified.
102 Woodlake Court, Dayton, NV 89403 (MLS# 260006987) is a Single Family property that was sold at $425,000 on July 20, 2026. Want to learn more about 102 Woodlake Court? Do you have questions about finding other Single Family real estate for sale in Dayton? You can browse all Dayton real estate or contact a Coldwell Banker agent to request more information.