This is a carousel with tiles that activate property listing cards. Use the previous and next buttons to navigate.
1/1
$459,900
This is a carousel with tiles that activate property listing cards. Use the previous and next buttons to navigate.
1/1
Property Description
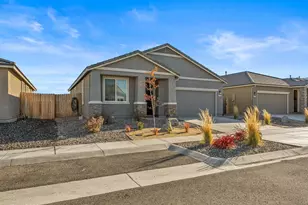
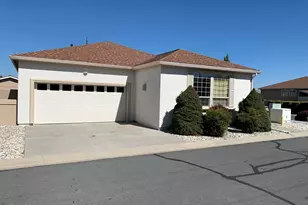
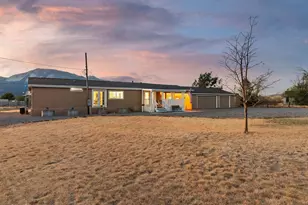
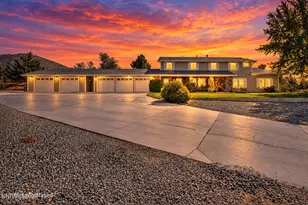
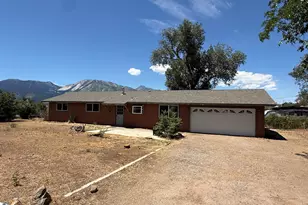
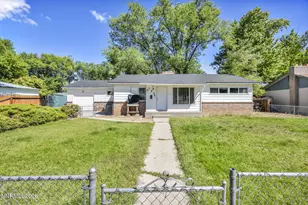
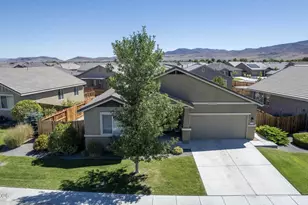
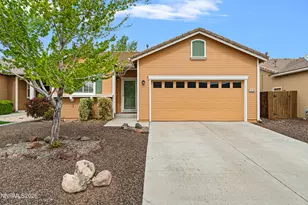
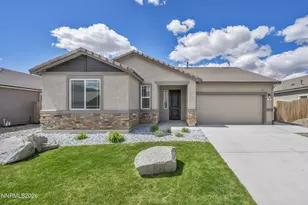
This well-maintained single-story home offers the perfect blend of comfort, privacy, and outdoor enjoyment. Nestled in a quiet neighborhood with no rear neighbors, the property backs directly to open space, delivering peaceful views and exceptional tranquility. Inside, the home features 3 bedrooms, 2 bathrooms, and a versatile bonus room perfect for a home office, guest room, or additional living space. The open-concept layout seamlessly connects the living, dining, and kitchen areas-ideal for both relaxed daily living and effortless entertaining. The kitchen boasts generous cabinetry, a convenient breakfast bar, and smooth flow into the adjacent spaces. The primary suite includes a spacious walk-in closet and a private ensuite bathroom. Outside, enjoy your private backyard retreat featuring a pergola-covered patio. A hot tub is available and can either convey with the sale or be removed at the buyer's option-your choice. Additional highlights include a water softener and reverse osmosis drinking water system, a fully fenced yard, and a two-car garage. Conveniently located near schools, parks, and just minutes from Carson City or Reno, this home offers the best of both worlds: peaceful suburban living with easy access to city amenities. Please note: The gun safe in the primary bedroom walk-in closet does not convey. The refrigerator shown in photos does not convey.
Full Property Details
Full Property Details for 110 Finney St
General
- Sold For: $459,900
- HOA FEE: $65/month
- Taxes: $4,418
- Status: Closed
- Type: Single Family
- Source: 2502
- MLS ID: 250057446
- Added to Site: 272 day(s) ago
Interior
- Interior Features: Breakfast Bar, Ceiling Fan(s), Kitchen Island, No Interior Steps, Pantry, Walk-In Closet(s)
- Fireplace: Yes
- Appliances: Dishwasher, Disposal, ENERGY STAR Qualified Appliances, Gas Cooktop, Microwave, Oven
- Flooring: Carpet, Luxury Vinyl, Tile
Rooms
Bathrooms
- Total Bathrooms: 2
- Full Bathrooms: 2
Bedrooms
- Total Bedrooms: 3
Other Rooms
- Laundry: Cabinets, Laundry Room, Washer Hookup
Additional Information
- Shared Amenities: Security
- Spa: Yes
- Spa Description: Above Ground
- Security/Safety: Smoke Detector(s)
Exterior
- Exterior Features: Awning(s), Rain Gutters
- Porch/Patio/Deck: Patio
Parking
- Garage: Yes
- Attached garage: Yes
- Garage Spaces: 2
- Total Spaces: 2
- Parking Features: Additional Parking, Attached, Garage, Garage Door Opener
Location
- County: Lyon
- Subdivision: Point Legado Ph 1
School Information
- Elementary School: Dayton
- Middle School: Dayton
- High School: Dayton
Community
- Association: Yes
- Assoc. Name: Pointe Legado
- Assoc. Fees Include: Maintenance Grounds, Snow Removal
Heating & Cooling
- Central air: Yes
- Air Conditioning: Yes
- Cooling Type: Central Air
- Heating Type: Fireplace(s), Forced Air
Utilities
- Sewer: Public Sewer
- Water: Public
- Cable Available: Yes
- Utility Description: Cable Available, Electricity Available, Internet Available, Natural Gas Available, Natural Gas Connected, Phone Available, Sewer Connected, Water Connected, Cellular Coverage, Water Meter Installed
Structural Information
- Exterior Const.: Stucco
- Roof: Tile
- Common Walls: No Common Walls
- Windows: Double Pane Windows, Vinyl Frames
- Stories/Levels: 1
- Building Size: 1719
- Square Feet: 1,719
- Living Area: 1,719 Sq. Ft.
- Year Built: 2022
Lot Features
- Property View: Mountain(s)
- Mountain views: Yes
- Lot Size (Acres): 0.14
- Lot Size (Sq. Ft.): 6,098
- Frontage: City Street
- Road Maintenance: Public Maintained Road
- Lot Features: Landscaped, Level, Sprinklers In Rear
- Zoning: NR1
- Fencing (Description): Back Yard
Financial Considerations
- Price Per Sq. Ft.: $267.54
- Association Fee: Yes
- Association Fee: $65
- Assoc Fee Freq.: Monthly
- Tax Amount: $4,418.31
- Terms: 1031 Exchange, Cash, Conventional, FHA, VA Loan
Disclosures and Reports
- Special Conditions: Standard
- APN: 029-718-07
Listed by LPT Realty, LLC, Paul Bolotin (530) 545-0815 and LPT Realty, LLC, Pauline Oille (775) 336-7342
Sold by Dickson Realty - Sparks, Chris Barnes

Get Pre-Approved Today
Schools
Schools serving 110 Finney St
School District:Lyon County School District
| Name | Grades | Distance |
|---|---|---|
Dayton Elementary School 285 Dayton Valley Road, Dayton, NV 89403 | PK-6 | 1.8 mi |
Dayton Intermediate School 315 Dayton Valley Road, Dayton, NV 89403 | 7-8 | 1.9 mi |
Dayton High School 335 Dayton Valley Road, Dayton, NV 89403 | 9-12 | 1.5 mi |
Disclaimer:
School attendance boundaries provided by ATTOM Data Solutions and are for reference only. Contact the school directly to verify enrollment eligibility.
Price & Sales History for 110 Finney St
Date
Details
Price
Change
Source
6/01/2026
Sold
$459,900
—
MLS
4/28/2026
Price Reduced
$459,900
-1.2%
MLS
2/05/2026
Price Reduced
$465,500
-1.06%
MLS
11/10/2025
Price Reduced
$470,500
-1.05%
MLS
10/24/2025
Listed
$475,500
—
MLS
Disclaimer: Historical sales information is derived from public records provided by the county offices. Information is not guaranteed and should be independently verified.
110 Finney Street, Dayton, NV 89403 (MLS# 250057446) is a Single Family property that was sold at $459,900 on June 01, 2026. Want to learn more about 110 Finney Street? Do you have questions about finding other Single Family real estate for sale in Dayton? You can browse all Dayton real estate or contact a Coldwell Banker agent to request more information.