This is a carousel with tiles that activate property listing cards. Use the previous and next buttons to navigate.
1/63
$650,000
This is a carousel with tiles that activate property listing cards. Use the previous and next buttons to navigate.
1/63
Property Description
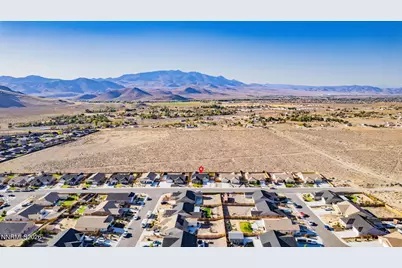
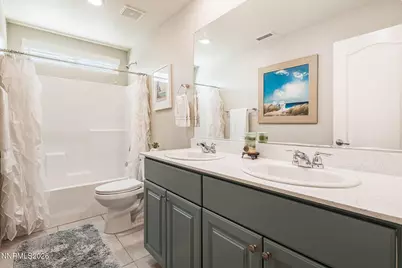
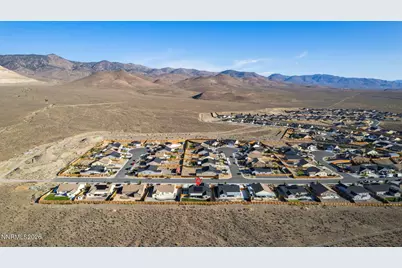
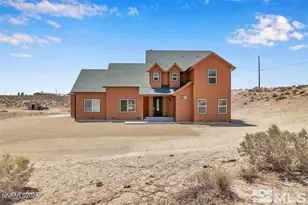
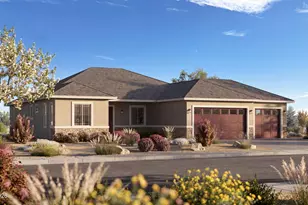
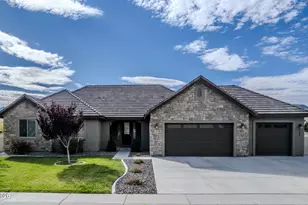
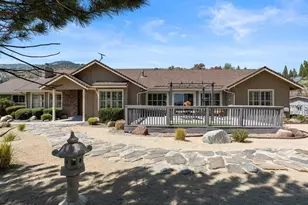
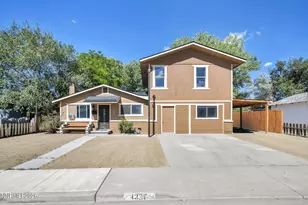
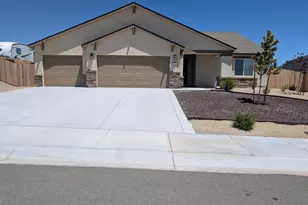
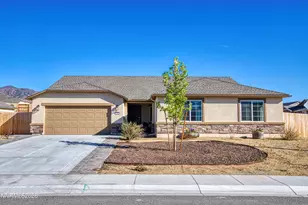
PRIDE OF OWNERSHIP SHINES THROUGH! Meticulously maintained inside and out, this exceptional multi-generational home offers 5 bedrooms, 3 full baths, a 3-car tandem garage, private Next Gen living quarters, RV parking, owned solar, and spectacular unobstructed views of Dayton Valley, the surrounding mountains and the twinkling lights of Virginia City! From the moment you arrive, you'll see the care that has gone into every detail. The beautifully landscaped front and back yards feature automatic sprinklers, fencing, a welcoming front porch and an expansive backyard patio with a gorgeous lighted Alumawood patio cover. Relax in the included Caldera saltwater spa while enjoying those incredible Nevada views! A huge concrete pad behind the fence provides RV parking, plus an additional side concrete pad offers even more parking. Inside is immaculate, tasteful and move-in ready with Luxury Vinyl Plank flooring, carpeted bedrooms and tile flooring in the baths and Next Gen suite. The spacious great room flows effortlessly into the kitchen and dining areas, creating a wonderful space for everyday living and entertaining. The kitchen features granite countertops, abundant cabinetry, breakfast bar, stainless steel appliances, custom backsplash and under-cabinet lighting. A beautiful custom accent wall adds a designer touch to the dining area. The spacious primary suite offers a large walk-in closet and private bath with separate tub and shower. Drapes and blinds stay, and the laundry room provides plenty of storage with washer and dryer included. The tandem 3-car garage currently incorporates a workout room with 2 car area that can easily be converted back to garage space if desired. The Next Gen apartment is the icing on the cake! With its own entrance from the front porch, this private living space includes one bedroom, full bath, living room, kitchenette with granite countertops, stackable washer and dryer, and its own private side yard and patio-perfect for extended family, guests or independent living under one roof. And there's more! Solar power is included in the purchase price, along with a whole-house water filtration system. Matchless, Meticulous & Memorable! With flexible multi-generational living, RV parking, owned solar, beautiful outdoor spaces and breathtaking views, this home truly has all the features you could ask for-and more. Come See, Come Sigh!
Full Property Details
Full Property Details for 151 Snow Ln
General
- Price: $650,000
- HOA FEE: $27/month
- Taxes: $6,248
- Status: Active
- Type: Single Family
- Source: 2502
- MLS ID: 260012325
- Updated: 9/24/2026
- Added to Site: 17 day(s) ago
Interior
- Interior Features: Breakfast Bar, Ceiling Fan(s), Entrance Foyer, High Ceilings, Kitchen Island, No Interior Steps, Pantry, Primary Downstairs, Smart Thermostat, Vaulted Ceiling(s), Walk-In Closet(s)
- Appliances: Dishwasher, Disposal, Dryer, Gas Range, Microwave, Refrigerator, Self Cleaning Oven, Washer, Water Softener Owned
- Flooring: Carpet, Ceramic Tile, Luxury Vinyl
Rooms
Bathrooms
- Total Bathrooms: 3
- Full Bathrooms: 3
Bedrooms
- Total Bedrooms: 5
Other Rooms
- Laundry: Cabinets, In Unit, Laundry Room, Washer Hookup
Additional Information
- Shared Amenities: None
- Spa: Yes
- Spa Description: Above Ground
- Security/Safety: Carbon Monoxide Detector(s), Keyless Entry, Smoke Detector(s)
Exterior
- Exterior Features: Dog Run, Rain Gutters
- Porch/Patio/Deck: Porch, Covered, Patio
Parking
- Garage: Yes
- Attached garage: Yes
- Garage Spaces: 3
- Total Spaces: 3
- Parking Features: Additional Parking, Attached, Garage, Garage Door Opener, Parking Pad, RV Access/Parking, Tandem
Location
- County: Lyon
- Subdivision: Copper Canyon Estates Ph 2B
- Driving Directions: Hwy 50 left on Bryce left on Snow
School Information
- Elementary School: Riverview
- Middle School: Dayton
- High School: Dayton
Community
- Association: Yes
- Assoc. Name: Copper Canyon Estates
Heating & Cooling
- Central air: Yes
- Air Conditioning: Yes
- Cooling Type: Central Air
- Heating Type: Forced Air, Natural Gas
Utilities
- Sewer: Public Sewer
- Water: Public
- Cable Available: Yes
- Utility Description: Cable Available, Electricity Connected, Internet Connected, Natural Gas Connected, Phone Available, Sewer Connected, Water Connected, Cellular Coverage, Centralized Data Panel, Underground Utilities, Water Mete
Structural Information
- Property Detached: Yes
- Exterior Const.: Stucco
- Roof: Composition, Shingle
- Common Walls: No Common Walls
- Windows: Blinds, Double Pane Windows, Drapes, Vinyl Frames
- Stories/Levels: 1
- Building Size: 2754
- Square Feet: 2,754
- Living Area: 2,754 Sq. Ft.
- Year Built: 2020
Additional Structures
- Other Structures: None
Lot Features
- Property View: Desert, Mountain(s), Peek, Valley
- Mountain views: Yes
- Lot Size (Acres): 0.28
- Lot Size (Sq. Ft.): 12,023
- Frontage: Public
- Road Maintenance: Public Maintained Road
- Lot Features: Landscaped, Level, Sloped Down, Sprinklers In Front, Sprinklers In Rear
- Zoning: E1
- Fencing (Description): Back Yard, Front Yard
Green Features
- Energy Generation: Solar
Financial Considerations
- Price Per Sq. Ft.: $236.02
- Association Fee: Yes
- Association Fee: $27
- Assoc Fee Freq.: Monthly
- Tax Amount: $6,248
- Terms: 1031 Exchange, Cash, Conventional, FHA, USDA Loan, VA Loan
Disclosures and Reports
- Special Conditions: Standard
- APN: 029-702-05
Listed by RE/MAX Professionals-Dayton, Jody Foley (775) 721-1777

Get Pre-Approved Today
Get a Great Insurance Rate
Schools
Schools serving 151 Snow Ln
School District:Lyon County School District
| Name | Grades | Distance |
|---|---|---|
Riverview Elementary School 1200 Ferretto Parkway, Dayton, NV 89403 | PK-6 | 1.7 mi |
Dayton Intermediate School 315 Dayton Valley Road, Dayton, NV 89403 | 7-8 | 7.2 mi |
Dayton High School 335 Dayton Valley Road, Dayton, NV 89403 | 9-12 | 6.9 mi |
Disclaimer:
School attendance boundaries provided by ATTOM Data Solutions and are for reference only. Contact the school directly to verify enrollment eligibility.
Price & Sales History for 151 Snow Ln
Date
Details
Price
Change
Source
9/24/2026
Listed
$650,000
44.62%
MLS
1/08/2021
Sold
$449,458
—
Public Record
Disclaimer: Historical sales information is derived from public records provided by the county offices. Information is not guaranteed and should be independently verified.
Tax History
Tax History for 151 Snow Ln
Year
Property Taxes
Change
Tax Assessment
Change
2026
$6,248
7%
$187,677
7%
2025
$5,863
8%
$175,501
7%
2023
$5,442
13%
$164,345
10%
2021
$4,804
-2%
$149,589
-2%
2022
$4,915
2%
$153,119
741%
2021
$4,804
—
$18,200
—
Disclaimer: Historical tax information is derived from public records provided by the county offices. Information is not guaranteed and should be independently verified.
Estimate the Cost
Estimate the Cost for 151 Snow Ln
151 Snow Lane, Dayton, NV 89403 (MLS# 260012325) is a Single Family property with 5 bedrooms and 3 full bathrooms. 151 Snow Lane is currently listed for $650,000 and was received on September 24, 2026. Want to learn more about 151 Snow Lane? Do you have questions about finding other Single Family real estate for sale in Dayton? You can browse all Dayton real estate or contact a Coldwell Banker agent to request more information.