This is a carousel with tiles that activate property listing cards. Use the previous and next buttons to navigate.
1/1
$590,000
This is a carousel with tiles that activate property listing cards. Use the previous and next buttons to navigate.
1/1
Property Description
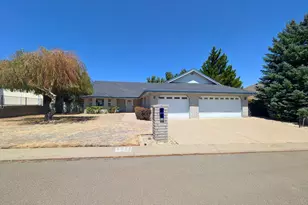
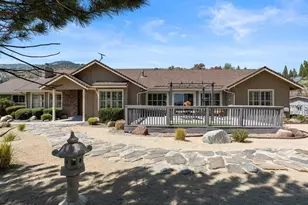
Seeking the perfect blend of interior and exterior lifestyles? Look no further! This 4 bedroom home is situated on over a 1/2 acre and back up to the Rolling A Ranch property (approx 275 acres owned by Lyon County). The Carson River flows through it, so abundant wildlife and areas to explore! The shed in rear is the pond house that circulates water to the large koi pond (yes, there are koi) with a cascading water feature. Beautiful! It could serve as a small workshop or storage area for yard tools, too. Fruit trees abound with apples, plums, Thompson grapes, nectarines, strawberries, raspberries & pears. A large dog run on the side of home. RV Access/Parking from the front gate provides access to the entire back yard. Covered and uncovered patios off the rear of the home with full length sidewalk to the pond house. At initial build, there were many upgrades added including extra kitchen cabinets and countertop space, trash compactor, finished and insulated garage, water softener, deep sink in the laundry and recirculating pump for hot water. Current owners epoxied garage floor, installed an R/O system, replaced hot water heater, added security screen door, installed electrical for the hot tub and back-up generator, and painted exterior trim and garage doors in 2026. High ceilings throughout with crown mouldings in the living, kitchen and hallway areas. Living area is versatile with a separate living area, family room/dining room area and a nook/dining room area off the kitchen. Design it to fit your lifestyle. Refrigerator in kitchen, washer/dryer and tv mounts stay at no value nor implied warranty. With a strong and well-written offer, the current owners would consider leaving the pool table and the hot tub! If the perfect blend of interior and exterior is what you seek, schedule your showing soon before someone else does!
Full Property Details
Full Property Details for 1513 Riverpark Pkwy
General
- Sold For: $590,000
- Taxes: $2,718
- Status: Closed
- Type: Single Family
- Source: 2502
- MLS ID: 260006106
- Added to Site: 102 day(s) ago
Interior
- Interior Features: Breakfast Bar, Ceiling Fan(s), Entrance Foyer, High Ceilings, Pantry, Primary Downstairs, Walk-In Closet(s)
- Fireplace: Yes
- Number of Fireplaces: 1
- Fireplace(s): Gas
- Appliances: Dishwasher, Disposal, Double Oven, Dryer, Gas Range, Microwave, Refrigerator, Self Cleaning Oven, Trash Compactor, Washer, Water Softener Owned
- Flooring: Carpet, Laminate
Rooms
Bathrooms
- Total Bathrooms: 2
- Full Bathrooms: 2
Bedrooms
- Total Bedrooms: 4
Other Rooms
- Laundry: Cabinets, Laundry Room, Sink
Additional Information
- Spa: Yes
- Spa Description: Above Ground
- Security/Safety: Carbon Monoxide Detector(s), Smoke Detector(s)
Exterior
- Exterior Features: Dog Run, Rain Gutters
- Porch/Patio/Deck: Uncovered, Covered, Patio
Parking
- Garage: Yes
- Attached garage: Yes
- Garage Spaces: 3
- Total Spaces: 3
- Parking Features: Attached, Garage, Garage Door Opener, RV Access/Parking
Location
- County: Lyon
- Subdivision: Riverpark 9
- Driving Directions: Hwy 50 to Fort Churchill to Riverpark Parkway
School Information
- Elementary School: Riverview
- Middle School: Dayton
- High School: Dayton
Heating & Cooling
- Central air: Yes
- Air Conditioning: Yes
- Cooling Type: Central Air
- Heating Type: Fireplace(s), Forced Air, Natural Gas
Utilities
- Sewer: Public Sewer
- Water: Public
- Utility Description: Electricity Connected, Natural Gas Connected, Sewer Connected, Water Connected, Water Meter Installed
Structural Information
- Property Detached: Yes
- Exterior Const.: Frame, Stucco
- Roof: Pitched, Tile
- Common Walls: No Common Walls
- Windows: Blinds, Double Pane Windows, Vinyl Frames
- Stories/Levels: 1
- Building Size: 2097
- Square Feet: 2,097
- Living Area: 2,097 Sq. Ft.
- Year Built: 2005
Additional Structures
- Other Structures: Barn(s), Outbuilding
Lot Features
- Property View: Mountain(s), Trees/Woods
- Mountain views: Yes
- Lot Size (Acres): 0.51
- Lot Size (Sq. Ft.): 21,998
- Frontage: City Street, Public
- Road Maintenance: Public Maintained Road
- Lot Features: Landscaped, Level, Meadow, Sprinklers In Front, Sprinklers In Rear
- Zoning: E1
- Fencing (Description): Back Yard, Full
Financial Considerations
- Price Per Sq. Ft.: $283.69
- Tax Amount: $2,718.58
- Terms: 1031 Exchange, Cash, Conventional, FHA, VA Loan
Disclosures and Reports
- Special Conditions: Standard
- APN: 029-344-09
Listed by Coldwell Banker Select Fernley, Joe Reisenauer (775) 835-1148
Sold by Coldwell Banker Select RE Day, Misti Lopiccolo

Get Pre-Approved Today
Schools
Schools serving 1513 Riverpark Pkwy
School District:Lyon County School District
| Name | Grades | Distance |
|---|---|---|
Riverview Elementary School 1200 Ferretto Parkway, Dayton, NV 89403 | PK-6 | 0.7 mi |
Dayton Intermediate School 315 Dayton Valley Road, Dayton, NV 89403 | 7-8 | 5.2 mi |
Dayton High School 335 Dayton Valley Road, Dayton, NV 89403 | 9-12 | 4.9 mi |
Disclaimer:
School attendance boundaries provided by ATTOM Data Solutions and are for reference only. Contact the school directly to verify enrollment eligibility.
Price & Sales History for 1513 Riverpark Pkwy
Date
Details
Price
Change
Source
8/04/2026
Sold
$590,000
-0.82%
MLS
5/14/2026
Listed
$594,900
—
MLS
Disclaimer: Historical sales information is derived from public records provided by the county offices. Information is not guaranteed and should be independently verified.
1513 Riverpark Parkway, Dayton, NV 89403 (MLS# 260006106) is a Single Family property that was sold at $590,000 on August 04, 2026. Want to learn more about 1513 Riverpark Parkway? Do you have questions about finding other Single Family real estate for sale in Dayton? You can browse all Dayton real estate or contact a Coldwell Banker agent to request more information.