This is a carousel with tiles that activate property listing cards. Use the previous and next buttons to navigate.
1/35
$531,990
This is a carousel with tiles that activate property listing cards. Use the previous and next buttons to navigate.
1/35
Property Description
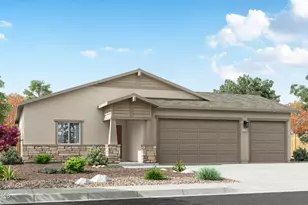
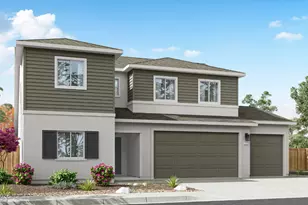
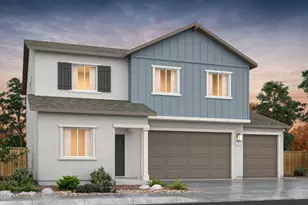
Discover Woodbridge, a new single-family home in the rolling hills of Dayton, Nevada. Here, open skies and wide-open spaces create the perfect setting to spread out, slow down, and savor life at your own pace. Woodbridge will feature two distinct collections: The Enclave, offering generous 6,000 sq. ft. homesites with two-car garages, and The Reserve, where even more 'elbow room' awaits on spacious 12,000 sq. ft. lots with pull through three-car garages. Enjoy a lifestyle surrounded by nature with scenic walking trails and easy access to Highway 50 for a smooth commute. Tesla, Google, and Panasonic employees at TRI Center will avoid I-80 traffic with the route from Dayton, as HWY 50 connects directly to USA Pkwy. Spend your weekends exploring the nearby River Park, strolling through the charming streets of historic downtown Dayton, or taking HWY 50 all the way to Lake Tahoe. At Woodbridge, serenity meets convenience -- giving you room to breathe, space to grow, and a place that truly feels like home. Property taxes have yet to be assessed and shall be determined after closing by the local assessing entity. Photos are representational only.
Full Property Details
Full Property Details for 630 Fraser Loop
General
- Price: $531,990
- HOA FEE: $36/month
- Taxes: $846
- Status: Under Contract
- Type: Single Family
- Source: 2502
- MLS ID: 260008507
- Updated: 7/6/2026
- Added to Site: 8 day(s) ago
Interior
- Interior Features: Pantry, Primary Downstairs, Smart Thermostat, Walk-In Closet(s)
- Appliances: Dishwasher, Disposal, ENERGY STAR Qualified Appliances, Gas Range, Microwave
- Flooring: Carpet, Laminate
Rooms
Bathrooms
- Total Bathrooms: 3
- Full Bathrooms: 3
Bedrooms
- Total Bedrooms: 4
Other Rooms
- Laundry: Cabinets, Laundry Room, Washer Hookup
Additional Information
- Shared Amenities: None
- Security/Safety: Carbon Monoxide Detector(s), Keyless Entry, Smoke Detector(s)
Exterior
- Exterior Features: None
Parking
- Garage: Yes
- Attached garage: Yes
- Garage Spaces: 3
- Total Spaces: 3
- Parking Features: Attached, Garage, Garage Door Opener
Location
- County: Lyon
- Driving Directions: Highway 50 to Nanaimo Street
School Information
- Elementary School: Dayton
- Middle School: Dayton
- High School: Dayton
Community
- Association: Yes
- Assoc. Name: WOODBRIDGE ESTATES LIMITED PURPOSE ASSOCIATION
Heating & Cooling
- Central air: Yes
- Air Conditioning: Yes
- Cooling Type: Central Air, ENERGY STAR Qualified Equipment
- Heating Type: ENERGY STAR Qualified Equipment, Natural Gas
Utilities
- Sewer: Public Sewer
- Water: Public
- Cable Available: Yes
- Utility Description: Cable Available, Electricity Available, Internet Available, Natural Gas Available, Phone Available, Sewer Connected, Water Connected, Underground Utilities
Structural Information
- Builder: D.R. Horton
- Exterior Const.: Insulation - Batts, Insulation - Blown-In, Stucco
- Roof: Pitched, Shingle
- Common Walls: No Common Walls
- Windows: Double Pane Windows, ENERGY STAR Qualified Windows, Low-Emissivity Windows, Vinyl Frames
- Stories/Levels: 1
- Building Size: 1898
- Square Feet: 1,898
- Living Area: 1,898 Sq. Ft.
- Year Built: 2026
Additional Structures
- Other Structures: None
Lot Features
- Lot Size (Acres): 0.47
- Lot Size (Sq. Ft.): 20,473
- Frontage: Public
- Road Maintenance: Public Maintained Road
- Lot Features: Level, Sprinklers In Front
- Zoning: PUD
- Fencing (Description): Back Yard
Financial Considerations
- Price Per Sq. Ft.: $280.29
- Association Fee: Yes
- Association Fee: $36
- Assoc Fee Freq.: Monthly
- Tax Amount: $846.74
- Terms: 1031 Exchange, Cash, Conventional, FHA, VA Loan
Disclosures and Reports
- Special Conditions: Other
- APN: 029-842-14
Listed by D.R. Horton, Jeanette Maiss (775) 406-0374
Get Pre-Approved Today
Get a Great Insurance Rate
Schools
Schools serving 630 Fraser Loop
School District:Lyon County School District
| Name | Grades | Distance |
|---|---|---|
Riverview Elementary School 1200 Ferretto Parkway, Dayton, NV 89403 | PK-6 | 0.6 mi |
Dayton Intermediate School 315 Dayton Valley Road, Dayton, NV 89403 | 7-8 | 6.3 mi |
Dayton High School 335 Dayton Valley Road, Dayton, NV 89403 | 9-12 | 6 mi |
Disclaimer:
School attendance boundaries provided by ATTOM Data Solutions and are for reference only. Contact the school directly to verify enrollment eligibility.
Price & Sales History for 630 Fraser Loop
Date
Details
Price
Change
Source
7/02/2026
Listed
$531,990
—
MLS
Disclaimer: Historical sales information is derived from public records provided by the county offices. Information is not guaranteed and should be independently verified.
Estimate the Cost
Estimate the Cost for 630 Fraser Loop
630 Fraser Loop, Dayton, NV 89403 (MLS# 260008507) is a Single Family property with 4 bedrooms and 3 full bathrooms. 630 Fraser Loop is currently listed for $531,990 and was received on July 02, 2026. Want to learn more about 630 Fraser Loop? Do you have questions about finding other Single Family real estate for sale in Dayton? You can browse all Dayton real estate or contact a Coldwell Banker agent to request more information.