This is a carousel with tiles that activate property listing cards. Use the previous and next buttons to navigate.
1/1
$560,000
This is a carousel with tiles that activate property listing cards. Use the previous and next buttons to navigate.
1/1
Property Description
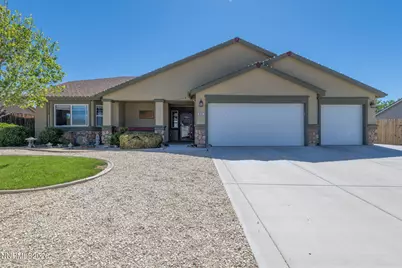
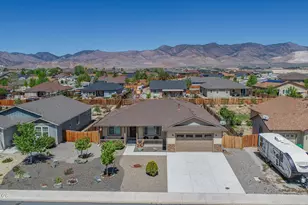
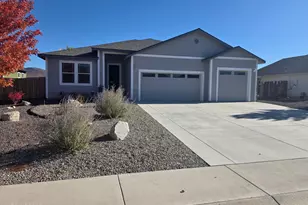
Welcome home to this exceptional property nestled in a well-established neighborhood, where mature landscaping, generous lot sizes, and pride of ownership create a truly inviting setting. Situated on over 1/4-acre homesite, this beautifully maintained residence offers the perfect blend of comfort, functionality, and outdoor living. You'll appreciate the fully landscaped front and backyard, abundant RV parking, and impressive curb appeal. The outdoor space is designed for year-round enjoyment, featuring a large covered patio anchored by a spacious pergola complete with ceiling fans and lighting-an ideal setting for entertaining guests, family gatherings, or simply relaxing under the stars. Inside, the thoughtfully designed 2,369-square-foot floorplan offers an abundance of space and flexibility. The heart of the home is the enormous great room with soaring vaulted ceilings, creating an open and airy atmosphere with plenty of room for everyone to gather. The adjoining kitchen is a dream for both everyday living and entertaining, featuring extensive cabinetry with convenient double pull-out shelves, granite countertops, a large center island, and a gas range with double ovens. With four bedrooms and three full bathrooms, this home provides comfortable accommodations for family and guests alike. A standout feature is the private guest or in-law wing, where the fourth bedroom and third full bath are thoughtfully separated from the other bedrooms, offering privacy and versatility for multi-generational living, long-term guests, or a home office setup. Additional highlights include a spacious three-car garage and a detached storage shed large enough to accommodate a small vehicle, workshop, hobby space, or additional storage needs. This is a rare opportunity to enjoy generous indoor and outdoor living spaces on a large homesite in one of the area's most desirable established neighborhoods. A property that truly has room for everyone-and everything-you've been looking for. Call today.
Full Property Details
Full Property Details for 826 Welle St
General
- Sold For: $560,000
- Taxes: $2,807
- Status: Closed
- Type: Single Family
- Source: 2502
- MLS ID: 260008131
- Added to Site: 51 day(s) ago
Interior
- Interior Features: Breakfast Bar, Ceiling Fan(s), Entrance Foyer, High Ceilings, Kitchen Island, No Interior Steps, Pantry, Primary Downstairs, Smart Thermostat, Vaulted Ceiling(s), Walk-In Closet(s)
- Appliances: Dishwasher, Disposal, Gas Range, Microwave, Refrigerator, Self Cleaning Oven
- Flooring: Carpet, Ceramic Tile
Rooms
Bathrooms
- Total Bathrooms: 3
- Full Bathrooms: 3
Bedrooms
- Total Bedrooms: 4
Other Rooms
- Laundry: Cabinets, Laundry Room
Additional Information
- Security/Safety: Smoke Detector(s)
Exterior
- Exterior Features: Rain Gutters
- Porch/Patio/Deck: Uncovered, Porch, Covered, Patio
Parking
- Garage: Yes
- Attached garage: Yes
- Garage Spaces: 3
- Total Spaces: 3
- Parking Features: Attached, Garage, Garage Door Opener, RV Access/Parking
Location
- County: Lyon
- Subdivision: Riverpark Unit 12
- Driving Directions: Teakwood
School Information
- Elementary School: Riverview
- Middle School: Dayton
- High School: Dayton
Heating & Cooling
- Central air: Yes
- Air Conditioning: Yes
- Cooling Type: Central Air
- Heating Type: Forced Air, Natural Gas
Utilities
- Sewer: Public Sewer
- Water: Public
- Cable Available: Yes
- Utility Description: Cable Available, Electricity Connected, Internet Connected, Natural Gas Connected, Phone Available, Phone Connected, Sewer Connected, Water Connected, Cellular Coverage, Water Meter Installed
Structural Information
- Property Detached: Yes
- Exterior Const.: Stucco
- Roof: Composition, Shingle
- Common Walls: No Common Walls
- Windows: Blinds, Double Pane Windows, Drapes, Rods, Vinyl Frames
- Stories/Levels: 1
- Building Size: 2356
- Square Feet: 2,356
- Living Area: 2,356 Sq. Ft.
- Year Built: 2010
Additional Structures
- Other Structures: Shed(s)
Lot Features
- Property View: Mountain(s)
- Mountain views: Yes
- Lot Size (Acres): 0.28
- Lot Size (Sq. Ft.): 11,979
- Frontage: Public
- Road Maintenance: Public Maintained Road
- Lot Features: Landscaped, Level, Sprinklers In Front, Sprinklers In Rear
- Zoning: E1
- Fencing (Description): Back Yard
Financial Considerations
- Price Per Sq. Ft.: $244.06
- Tax Amount: $2,807.16
- Terms: 1031 Exchange, Cash, Conventional, FHA, USDA Loan, VA Loan
Disclosures and Reports
- Special Conditions: Standard
- APN: 029-486-01
Listed by RE/MAX Professionals-Dayton, Jody Foley (775) 721-1777
Sold by Chase International Carson Cit, Haylee O'Bryan

Get Pre-Approved Today
Schools
Schools serving 826 Welle St
School District:Lyon County School District
| Name | Grades | Distance |
|---|---|---|
Riverview Elementary School 1200 Ferretto Parkway, Dayton, NV 89403 | PK-6 | 1 mi |
Dayton Intermediate School 315 Dayton Valley Road, Dayton, NV 89403 | 7-8 | 5 mi |
Dayton High School 335 Dayton Valley Road, Dayton, NV 89403 | 9-12 | 4.8 mi |
Disclaimer:
School attendance boundaries provided by ATTOM Data Solutions and are for reference only. Contact the school directly to verify enrollment eligibility.
Price & Sales History for 826 Welle St
Date
Details
Price
Change
Source
8/14/2026
Sold
$560,000
-2.61%
MLS
6/25/2026
Listed
$575,000
—
MLS
Disclaimer: Historical sales information is derived from public records provided by the county offices. Information is not guaranteed and should be independently verified.
826 Welle Street, Dayton, NV 89403 (MLS# 260008131) is a Single Family property that was sold at $560,000 on August 14, 2026. Want to learn more about 826 Welle Street? Do you have questions about finding other Single Family real estate for sale in Dayton? You can browse all Dayton real estate or contact a Coldwell Banker agent to request more information.