This is a carousel with tiles that activate property listing cards. Use the previous and next buttons to navigate.
1/1
$500,000
This is a carousel with tiles that activate property listing cards. Use the previous and next buttons to navigate.
1/1
Property Description
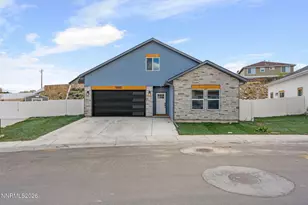
Welcome to a home that doesn't just meet your needs-it elevates your every day. This 5-bedroom, 3-bath residence is a seamless blend of on-trend finishes, thoughtful design, and a modern vibe that feels both fresh and timeless. Every detail has been curated to inspire, from the moment you step through the door to the last light of sunset over the mountains. The open-concept living area is bathed in natural light, creating a warm, inviting atmosphere perfect for both quiet mornings and lively gatherings. The kitchen is a true centerpiece-outfitted with smart appliances, sleek quartz countertops, and contemporary cabinetry that balances beauty with function. Whether you're preparing a quick breakfast or hosting a dinner party, this space is designed to make every moment effortless. The primary ensuite is your personal retreat, offering a spa-like bath with elegant finishes, a spacious walk-in closet, and a calming ambiance that invites you to unwind. Four additional bedrooms provide flexibility for family, guests, or creative spaces, while the family room offers a cozy haven for movie nights, game days, or simply curling up with a good book. Step outside to a fully fenced backyard, where you can enjoy a peek view of the Ruby Mountains-a daily reminder of the natural beauty that surrounds you. The yard is large enough for pets, play, or peaceful evenings under the stars. With a solar array in place, you'll enjoy the benefits of sustainable living and lower energy costs, all while knowing you're making a positive impact. Every convenience has been considered-all appliances transfer, including the washer and dryer, so you can move in without missing a beat. The 2-car garage offers ample storage and easy access, while the home's layout ensures every square foot is purposeful and welcoming. This is more than a house-it's a place where modern design meets high desert serenity, where every sunrise over the Rubies feels like a fresh beginning, and every room holds the promise of new memories. Here, your story unfolds in style, comfort, and inspiration. Call today to schedule your private property tour today. Listing agent is related to sellers.
Full Property Details
Full Property Details for 2605 Platinum Dr
General
- Sold For: $500,000
- Taxes: $5,282
- Status: Closed
- Type: Single Family
- Source: 2502
- MLS ID: 260005472
- Added to Site: 71 day(s) ago
Interior
- Interior Features: Breakfast Bar, Ceiling Fan(s), High Ceilings, Kitchen Island, Primary Downstairs, Walk-In Closet(s)
- Appliances: Dishwasher, Disposal, Dryer, Electric Range, Microwave, Refrigerator, Self Cleaning Oven, Washer
- Flooring: Carpet, Ceramic Tile, Luxury Vinyl
Rooms
Bathrooms
- Total Bathrooms: 3
- Full Bathrooms: 3
Bedrooms
- Total Bedrooms: 5
Other Rooms
- Laundry: Cabinets, Laundry Room
Additional Information
- Security/Safety: Carbon Monoxide Detector(s), Keyless Entry, Security System Owned, Smoke Detector(s)
Exterior
- Exterior Features: Rain Gutters
- Porch/Patio/Deck: Uncovered, Patio
Parking
- Garage: Yes
- Attached garage: Yes
- Garage Spaces: 2
- Total Spaces: 4
- Parking Features: Additional Parking, Attached, Garage, Garage Door Opener, RV Access/Parking
Location
- County: Elko
- Subdivision: Copper Trails Unit 2
School Information
- Elementary School: Out of Area
- Middle School: Out Of Area
- High School: Out Of Area
Heating & Cooling
- Central air: Yes
- Air Conditioning: Yes
- Cooling Type: Central Air
- Heating Type: Natural Gas
Utilities
- Sewer: Public Sewer
- Water: Public
- Utility Description: Electricity Connected, Natural Gas Connected, Sewer Connected, Water Connected, Water Meter Installed
Structural Information
- Property Detached: Yes
- Builder: Not Listed/Other
- Exterior Const.: Insulation - Batts, Insulation - Blown-In, Stone Veneer
- Roof: Asphalt, Composition, Shingle
- Common Walls: No Common Walls
- Windows: Blinds, Double Pane Windows, Drapes, Rods, Vinyl Frames
- Stories/Levels: 2
- Building Size: 2330
- Square Feet: 2,330
- Living Area: 2,330 Sq. Ft.
- Year Built: 2023
Additional Structures
- Other Structures: None
Lot Features
- Property View: Mountain(s), Peek
- Mountain views: Yes
- Lot Size (Acres): 0.29
- Lot Size (Sq. Ft.): 12,415
- Frontage: City Street, Public
- Road Maintenance: Public Maintained Road
- Lot Features: Sloped Up
- Zoning: ZR
- Fencing (Description): Back Yard, Full
Green Features
- Energy Generation: Solar
Financial Considerations
- Price Per Sq. Ft.: $231.72
- Tax Amount: $5,282.92
- Terms: 1031 Exchange, Cash, Conventional, FHA, VA Loan
Disclosures and Reports
- Special Conditions: Standard
- APN: 001-61J-032
Listed and Sold by Nolan Realty & Investments, Kimberlie Buffington (775) 374-0509

Get Pre-Approved Today
Schools
Schools serving 2605 Platinum Dr
School District:Elko County School District
| Name | Grades | Distance |
|---|---|---|
Mountain View Elementary School, Elko, NV 3300 Argent Avenue, Elko, NV 89801 | K-4 | 0.5 mi |
Adobe Middle School 3375 Jennings Way, Elko, NV 89801 | 7-8 | 1 mi |
Elko High School 987 College Avenue, Elko, NV 89801 | 9-12 | 1.4 mi |
Disclaimer:
School attendance boundaries provided by ATTOM Data Solutions and are for reference only. Contact the school directly to verify enrollment eligibility.
Price & Sales History for 2605 Platinum Dr
Date
Details
Price
Change
Source
6/30/2026
Sold
$500,000
-7.39%
MLS
5/02/2026
Listed
$539,900
—
MLS
Disclaimer: Historical sales information is derived from public records provided by the county offices. Information is not guaranteed and should be independently verified.
2605 Platinum Drive, Elko, NV 89801 (MLS# 260005472) is a Single Family property that was sold at $500,000 on June 30, 2026. Want to learn more about 2605 Platinum Drive? Do you have questions about finding other Single Family real estate for sale in Elko? You can browse all Elko real estate or contact a Coldwell Banker agent to request more information.