This is a carousel with tiles that activate property listing cards. Use the previous and next buttons to navigate.
1/30
$458,900
This is a carousel with tiles that activate property listing cards. Use the previous and next buttons to navigate.
1/30
Property Description
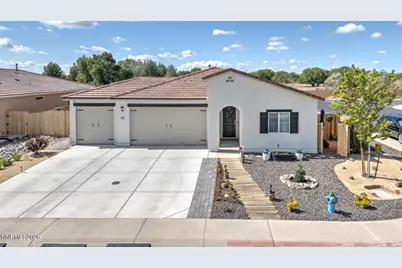
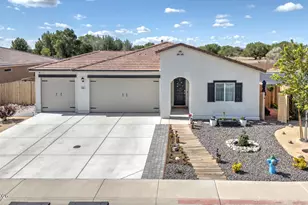
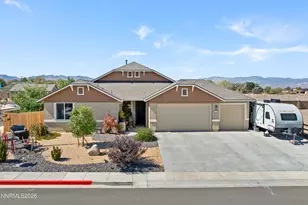
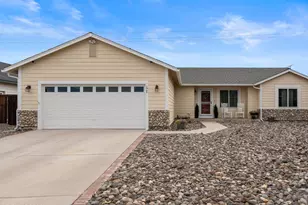
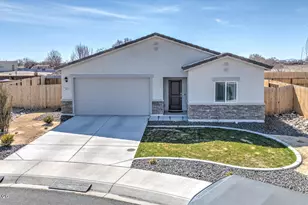
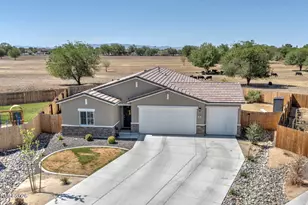
Welcome home to one of Fallon's most unique and fully loaded corner lot properties! This stunning 2023-built home offers 1,826 square feet of modern living on a spacious .26-acre corner lot - and the moment you pull up, the curb appeal says it all. A classic tile roof, crisp stucco exterior, bold black shutters, and a charming arched entryway are framed by thoughtfully designed, low-maintenance desert landscaping that sets this home apart from day one. Inside, the open-concept layout delivers the kitchen you've been dreaming of - large island, walk-in pantry, and room to cook, gather, and entertain. The primary suite offers a double-sink vanity and generous walk-in closet, while the tankless on-demand hot water heater and whole-house water filtration system ensure this home runs as good as it looks. The 3-car garage handles all your storage and parking needs - but the real showstopper here is the backyard. This outdoor setup is truly one of a kind. Cool off in the above-ground pool, unwind in the covered patio lounge area complete with a sail shade and comfortable seating, or get to work in the impressive custom outdoor workspace - a fully built-out rustic wood structure with shelving, a corrugated metal roof, and serious functionality for hobbyists, mechanics, or anyone who loves a great project space. Raised garden beds with a stone pathway, a storage shed, a fire pit area, and multiple outdoor zones make this backyard feel like its own private retreat. The corner lot positioning gives you extra space, added privacy, and that open Nevada sky that's hard to put a price on. Location is unbeatable - just 10 minutes to Fallon Naval Air Station, close to all of Fallon's shopping and dining, and only 45 minutes to USA Parkway. Homes this dialed-in don't come around often. Come see it for yourself.
Full Property Details
Full Property Details for 1085 Tamarack Ct
General
- Price: $458,900
- Taxes: $4,968
- Status: Under Contract
- Type: Single Family
- Source: 2502
- MLS ID: 260006965
- Updated: 7/2/2026
- Added to Site: 39 day(s) ago
Interior
- Interior Features: High Ceilings, Smart Thermostat
- Appliances: Dishwasher, Gas Range
- Flooring: Carpet, Laminate
Rooms
Bathrooms
- Total Bathrooms: 2
- Full Bathrooms: 2
Bedrooms
- Total Bedrooms: 4
Other Rooms
- Laundry: Laundry Room
Additional Information
- Pool: Yes
- Private Pool: Yes
- Pool Description: Above Ground
- Security/Safety: Smoke Detector(s)
Exterior
- Exterior Features: Dog Run
- Porch/Patio/Deck: Covered, Patio
Parking
- Garage: Yes
- Attached garage: Yes
- Garage Spaces: 3
- Total Spaces: 3
- Parking Features: Attached, Garage
Location
- County: Churchill
School Information
- Elementary School: Fallon/Other
- Middle School: Churchill
- High School: Churchill
Heating & Cooling
- Central air: Yes
- Air Conditioning: Yes
- Cooling Type: Central Air
- Heating Type: Natural Gas
Utilities
- Sewer: Public Sewer
- Water: Public
- Utility Description: Electricity Connected, Natural Gas Connected, Phone Connected, Sewer Connected, Water Connected, Water Meter Installed
Structural Information
- Exterior Const.: Stucco
- Roof: Tile
- Common Walls: No Common Walls
- Windows: Double Pane Windows, Vinyl Frames
- Stories/Levels: 1
- Building Size: 1826
- Square Feet: 1,826
- Living Area: 1,826 Sq. Ft.
- Year Built: 2023
Additional Structures
- Other Structures: Shed(s)
Lot Features
- Lot Size (Acres): 0.22
- Lot Size (Sq. Ft.): 9,540
- Frontage: Public
- Road Maintenance: Public Maintained Road
- Lot Features: Level, Sprinklers In Front
- Zoning: R1-5K
- Fencing (Description): None
Financial Considerations
- Price Per Sq. Ft.: $251.31
- Tax Amount: $4,968.33
- Terms: Cash, Conventional, FHA, VA Loan
Disclosures and Reports
- Special Conditions: Standard
- APN: 001-802-70
Listed by eXp Realty, Spencer Walden (702) 430-7824
Get Pre-Approved Today
Get a Great Insurance Rate
Schools
Schools serving 1085 Tamarack Ct
School District:Churchill County School District
| Name | Grades | Distance |
|---|---|---|
E C Best Elementary School 750 East Williams Avenue, Fallon, NV 89406 | 2-3 | 1.5 mi |
Lahontan Elementary School 1099 Merton Drive, Fallon, NV 89406 | K-1 | 1.5 mi |
Numa Elementary School 601 Discovery Drive, Fallon, NV 89406 | 4-5 | 1.9 mi |
Churchill County Jr. High School 650 South Maine Street, Fallon, NV 89406 | 6-8 | 1.2 mi |
Churchill County High School 1 Greenwave Circle, Fallon, NV 89406 | 9-12 | 1.4 mi |
Disclaimer:
School attendance boundaries provided by ATTOM Data Solutions and are for reference only. Contact the school directly to verify enrollment eligibility.
Price & Sales History for 1085 Tamarack Ct
Date
Details
Price
Change
Source
6/01/2026
Listed
$458,900
—
MLS
Disclaimer: Historical sales information is derived from public records provided by the county offices. Information is not guaranteed and should be independently verified.
Tax History
Tax History for 1085 Tamarack Ct
Year
Property Taxes
Change
Tax Assessment
Change
2025
$3,726
-23%
$144,769
2%
2024
$4,825
3%
$142,572
6%
2023
$4,684
6230%
$134,508
2971%
2022
$74
9%
$4,380
—
2021
$68
11%
$4,380
—
2019
$61
3%
$4,380
—
2018
$59
5%
$4,380
—
2017
$56
4%
$4,380
229%
2016
$54
—
$1,330
—
2015
$54
—
$1,330
—
2014
$54
-48%
$1,330
—
2012
$104
—
$1,330
—
Disclaimer: Historical tax information is derived from public records provided by the county offices. Information is not guaranteed and should be independently verified.
Estimate the Cost
Estimate the Cost for 1085 Tamarack Ct
1085 Tamarack Court, Fallon, NV 89406 (MLS# 260006965) is a Single Family property with 4 bedrooms and 2 full bathrooms. 1085 Tamarack Court is currently listed for $458,900 and was received on June 01, 2026. Want to learn more about 1085 Tamarack Court? Do you have questions about finding other Single Family real estate for sale in Fallon? You can browse all Fallon real estate or contact a Coldwell Banker agent to request more information.