This is a carousel with tiles that activate property listing cards. Use the previous and next buttons to navigate.
1/22
$469,900
This is a carousel with tiles that activate property listing cards. Use the previous and next buttons to navigate.
1/22
Property Description
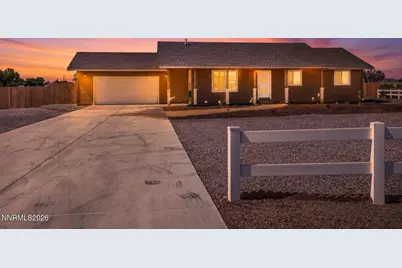
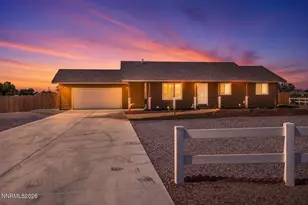
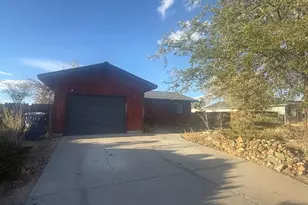
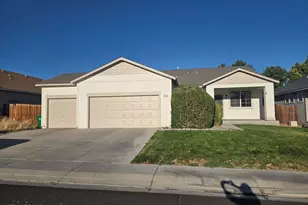
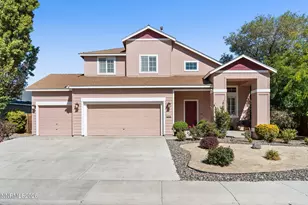
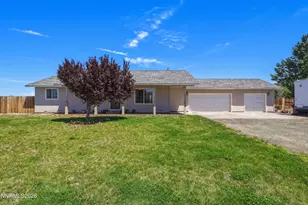
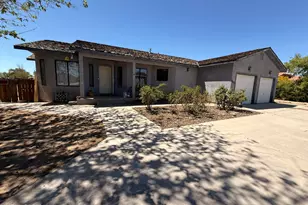
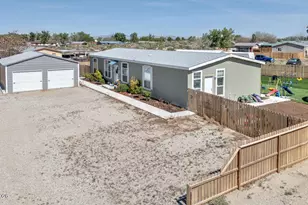
Welcome to 4435 Hawk Drive, where comfort, space, and versatility come together! This beautiful 4-bedroom, 2-bath home offers a spacious floor plan, an attached 2-car garage, and an impressive 651 sq. ft. insulated workshop complete with heating, air conditioning, and power throughout-perfect for a home for woodworking, hobbies, storage, or your next big project. The home features comfortable living spaces designed for everyday living and entertaining, while the detached workshop provides endless possibilities for work or recreation without sacrificing garage space. Whether you're looking for room to grow, a place to pursue your passions, or simply need additional functional space, this property delivers. If you've been searching for a home that offers more than just bedrooms and bathrooms, this is it! Schedule your private showing today and discover everything 4435 Hawk Drive has to offer. Twilight photo has been altered by AI.
Full Property Details
Full Property Details for 4435 Hawk Dr
General
- Price: $469,900
- Taxes: $2,254
- Status: Active
- Type: Single Family
- Source: 2502
- MLS ID: 260008541
- Updated: 7/6/2026
- Added to Site: 7 day(s) ago
Interior
- Interior Features: Breakfast Bar, Ceiling Fan(s), High Ceilings, Smart Thermostat, Vaulted Ceiling(s)
- Fireplace: Yes
- Number of Fireplaces: 1
- Fireplace(s): Gas
- Appliances: Dishwasher, Dryer, Microwave, Refrigerator, Washer
- Flooring: Carpet
Rooms
Bathrooms
- Total Bathrooms: 2
- Full Bathrooms: 2
Bedrooms
- Total Bedrooms: 4
Other Rooms
- Laundry: Cabinets, Laundry Room, Shelves, Washer Hookup
Additional Information
- Security/Safety: Smoke Detector(s)
Exterior
- Exterior Features: None
- Porch/Patio/Deck: Uncovered, Patio
Parking
- Garage: Yes
- Attached garage: Yes
- Garage Spaces: 2
- Total Spaces: 2
- Parking Features: Additional Parking, Attached, Garage, Garage Door Opener, RV Access/Parking
Location
- County: Churchill
- Driving Directions: Reno HWY to York
School Information
- Elementary School: Fallon/Other
- Middle School: Churchill
- High School: Churchill
Heating & Cooling
- Central air: Yes
- Air Conditioning: Yes
- Cooling Type: Central Air
- Heating Type: Fireplace(s), Forced Air, Natural Gas
Utilities
- Sewer: Septic Tank
- Water: Well
- Well: Yes
- Utility Description: Cable Connected, Electricity Connected, Internet Connected, Natural Gas Connected, Phone Connected
Structural Information
- Roof: Composition
- Common Walls: No Common Walls
- Windows: Double Pane Windows
- Stories/Levels: 1
- Building Size: 1596
- Square Feet: 1,596
- Living Area: 1,596 Sq. Ft.
- Year Built: 2001
Additional Structures
- Other Structures: Workshop
Lot Features
- Lot Size (Acres): 1
- Lot Size (Sq. Ft.): 43,560
- Frontage: Public
- Lot Features: Landscaped, Level, Sprinklers In Front
- Zoning: E1
- Fencing (Description): Back Yard, Front Yard, Full, Partial
Financial Considerations
- Price Per Sq. Ft.: $294.42
- Tax Amount: $2,254.52
- Terms: Cash, Conventional, FHA, VA Loan
Disclosures and Reports
- Special Conditions: Standard
- APN: 008-282-01
Listed by Berney Realty, LTD, Emma Johnson (775) 217-9538
Get Pre-Approved Today
Get a Great Insurance Rate
Schools
Schools serving 4435 Hawk Dr
School District:Churchill County School District
| Name | Grades | Distance |
|---|---|---|
Lahontan Elementary School 1099 Merton Drive, Fallon, NV 89406 | K-1 | 3.5 mi |
E C Best Elementary School 750 East Williams Avenue, Fallon, NV 89406 | 2-3 | 4.5 mi |
Numa Elementary School 601 Discovery Drive, Fallon, NV 89406 | 4-5 | 4.8 mi |
Churchill County Jr. High School 650 South Maine Street, Fallon, NV 89406 | 6-8 | 3.9 mi |
Churchill County High School 1 Greenwave Circle, Fallon, NV 89406 | 9-12 | 3.8 mi |
Disclaimer:
School attendance boundaries provided by ATTOM Data Solutions and are for reference only. Contact the school directly to verify enrollment eligibility.
Price & Sales History for 4435 Hawk Dr
Date
Details
Price
Change
Source
7/03/2026
Listed
$469,900
11.35%
MLS
6/25/2025
Sold
$422,000
—
Public Record
Disclaimer: Historical sales information is derived from public records provided by the county offices. Information is not guaranteed and should be independently verified.
Tax History
Tax History for 4435 Hawk Dr
Year
Property Taxes
Change
Tax Assessment
Change
2025
$1,690
-21%
$103,528
-1%
2024
$2,135
8%
$104,909
6%
2023
$1,979
12%
$99,130
24%
2021
$1,771
-3%
$79,675
-2%
2022
$1,829
3%
$81,473
14%
2021
$1,771
7%
$71,392
2%
2019
$1,650
3%
$70,173
7%
2018
$1,601
3%
$65,521
-1%
2017
$1,555
3%
$66,243
10%
2016
$1,514
3%
$60,245
5%
2015
$1,464
2%
$57,164
4%
2014
$1,436
4%
$54,847
12%
2012
$1,378
—
$49,008
—
Disclaimer: Historical tax information is derived from public records provided by the county offices. Information is not guaranteed and should be independently verified.
Estimate the Cost
Estimate the Cost for 4435 Hawk Dr
4435 Hawk Drive, Fallon, NV 89406 (MLS# 260008541) is a Single Family property with 4 bedrooms and 2 full bathrooms. 4435 Hawk Drive is currently listed for $469,900 and was received on July 03, 2026. Want to learn more about 4435 Hawk Drive? Do you have questions about finding other Single Family real estate for sale in Fallon? You can browse all Fallon real estate or contact a Coldwell Banker agent to request more information.