This is a carousel with tiles that activate property listing cards. Use the previous and next buttons to navigate.
1/17
$410,000 Just Listed
This is a carousel with tiles that activate property listing cards. Use the previous and next buttons to navigate.
1/17
Property Description
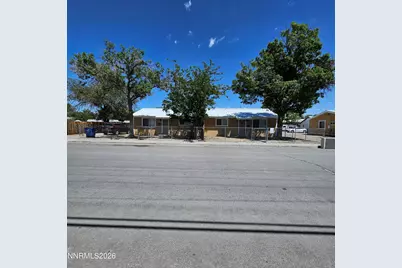
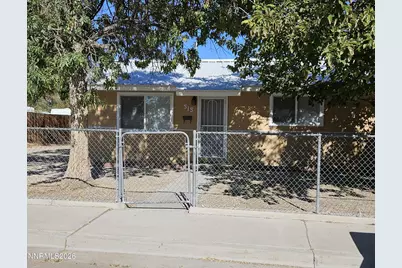
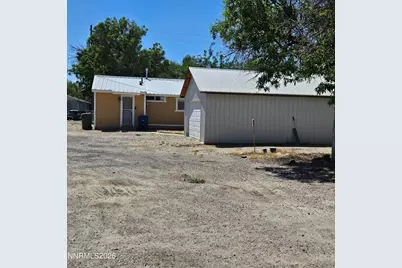
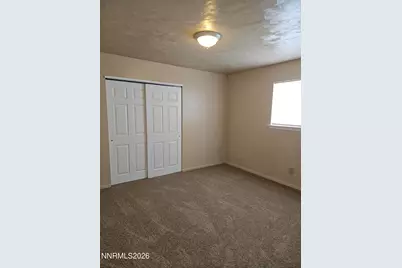
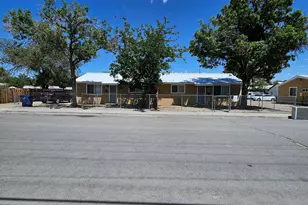
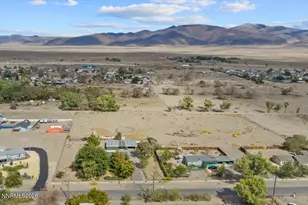
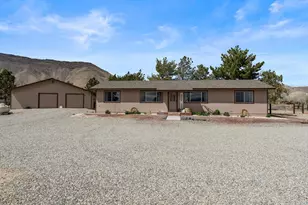
The location of this 4 bed 2 bath duplex offers strong cash flow and minimal vacancy. The layout maximizes tenant privacy while delivering high-demand amenities, including an oversized detached garage and a fully fenced yard for added privacy. Its exceptional location is close to the military base and center of town which has generated a reliable local renter pool.
Full Property Details
Full Property Details for 515-517 Wildes St
General
- Price: $410,000
- Taxes: $1,337
- Status: Active
- Type: Duplex
- Source: 2502
- MLS ID: 260008920
- Updated: Today (7/12/2026)
- Added to Site: Today
Interior
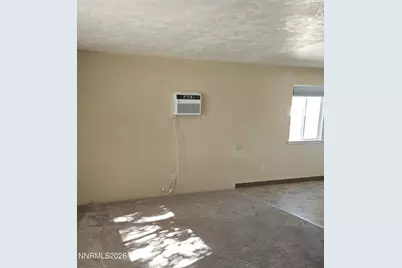
- Interior Features: Ceiling Fan(s)
- Appliances: Electric Oven, Electric Range, Refrigerator
- Flooring: Carpet, Laminate
Rooms
Bathrooms
- Total Bathrooms: 2
Bedrooms
- Total Bedrooms: 4
Other Rooms
- Laundry: Washer Hookup
Additional Information
- Security/Safety: Carbon Monoxide Detector(s), Fire Alarm
Exterior
- Exterior Features: Dog Run
- Porch/Patio/Deck: Patio
Parking
- Total Spaces: 4
- Parking Features: Alley Access, Detached, Garage, RV Access/Parking
Location
- County: Churchill
- Cross Streets: Stillwater
- Driving Directions: Main Street to Stillwater to Wildes
School Information
- Elementary School: E.C. Best
- Middle School: Churchill
- High School: Churchill
Heating & Cooling
- Air Conditioning: Yes
- Cooling Type: Wall/Window Unit(s)
- Heating Type: Forced Air, Natural Gas
Utilities
- Sewer: Public Sewer
- Water: Public
- Utility Description: Electricity Connected, Internet Connected, Natural Gas Connected, Phone Connected, Sewer Connected, Water Meter Installed
- # Water Meters: 2
- # Gas Meters: 2
- # Electric Meters: 2
Structural Information
- Exterior Const.: Frame, Wood Siding
- Roof: Metal
- Windows: Aluminum Frames, Double Pane Windows, Storm Window(s), Vinyl Frames
- Stories/Levels: 1
- Building Size: 1632
- Year Built: 1976
Additional Structures
- Other Structures: None
Lot Features
- Lot Size (Acres): 0.22
- Lot Size (Sq. Ft.): 9,409
- Lot Features: Level
- Zoning: R-2
- Fencing (Description): Back Yard, Front Yard, Full, Partial
Financial Considerations
- Tax Amount: $1,337.71
- Terms: 1031 Exchange, Cash, Conventional, FHA, VA Loan
- Owner Pays: None
- Tenant Pays: Exterior Maintenance, All Utilities
Disclosures and Reports
- Special Conditions: Agent Owned
- APN: 001-653-16
Listed by Seven Keys Realty, Mike Medeiros (775) 530-5314

Get Pre-Approved Today
Get a Great Insurance Rate
Price & Sales History for 515-517 Wildes St
Date
Details
Price
Change
Source
7/12/2026
Listed
$410,000
-14.58%
MLS
1/31/2019
Sold
$480,000
—
Public Record
Disclaimer: Historical sales information is derived from public records provided by the county offices. Information is not guaranteed and should be independently verified.
Tax History
Tax History for 515-517 Wildes St
Year
Property Taxes
Change
Tax Assessment
Change
2025
$1,338
6%
$46,412
-3%
2024
$1,266
8%
$47,673
6%
2023
$1,174
7%
$45,171
50%
2021
$1,097
100%
$30,198
3%
2022
-100%
$29,374
-3%
2021
$1,097
8%
$30,254
—
2019
$1,020
3%
$30,374
1%
2018
$991
3%
$30,132
-1%
2017
$962
29%
$30,328
15%
2016
$746
2%
$26,293
26%
2015
$731
3%
$20,882
9%
2014
$709
-3%
$19,244
-3%
2012
$733
—
$19,905
—
Disclaimer: Historical tax information is derived from public records provided by the county offices. Information is not guaranteed and should be independently verified.
Estimate the Cost
Estimate the Cost for 515-517 Wildes St
515-517 Wildes Street, Fallon, NV 89406 (MLS# 260008920) is a Duplex property with 4 bedrooms and 0 full bathrooms. 515-517 Wildes Street is currently listed for $410,000 and was received on July 12, 2026. Want to learn more about 515-517 Wildes Street? Do you have questions about finding other Duplex real estate for sale in Fallon? You can browse all Fallon real estate or contact a Coldwell Banker agent to request more information.