This is a carousel with tiles that activate property listing cards. Use the previous and next buttons to navigate.
1/1
$600,000
This is a carousel with tiles that activate property listing cards. Use the previous and next buttons to navigate.
1/1
Property Description
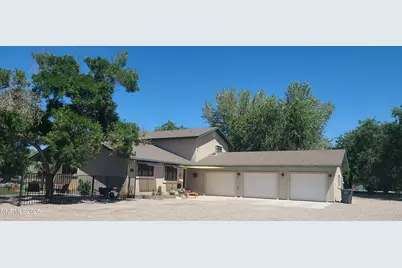
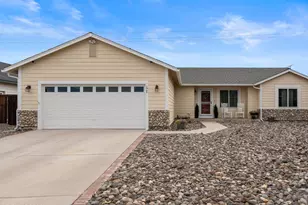
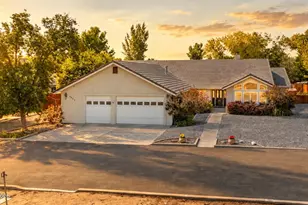
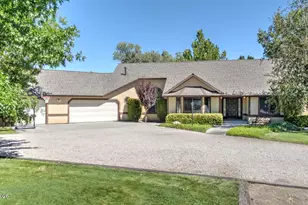
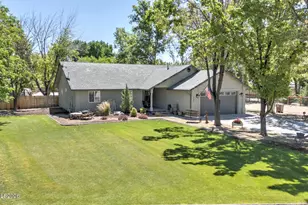
Priced Reduced for this custom home! Welcome one of the nicer homes on the market. The great room showcases a floor to ceiling stone fireplace with newly installed gas line for ease of use. Glancing around the room you will be impressed with the many unique and beautiful extras such as easy to access to outdoor patios and a gated yard. The custom kitchen features high-end wood cabinetry and wood built windows, granite countertops and a newly installed gas stove. The dining room, situated in the great room, invites all to share a meal and enjoy this home. Reminder this is a custom home with many inviting and stylish touches. Each bathroom is custom tailored. The 2 large bedrooms downstairs are separated by a beautiful jointly shared bathroom showcasing a bidet and distinctive countertop and sink. The stairs of "Nevada framed opening" lead up to the main bedroom with a deep walk-in closet additional large area separated by the closet; add a couch or chair for a sitting area or a personal home office area which leads to an upstairs balcony off the main bedroom. Freshly painted bedrooms and exterior doors with new hardware on the exterior doors with new hardware on the exterior screen doors. The 3 car garage has been updated with an air conditioner and 3rd bay has new garage door opener and keyless entry. Garage contains totally finished drywall. There's nothing like this out there! The homeowners have worked diligently on the outside backyard, front yard featuring circular driveway, dog yard and clean up of the entire property and it really shows!! This home sits on an oversized lot in an exclusive custom home neighborhood with great neighbors and community. Please do not bring any animals on showings and take your time to see every custom touch this home has to offer.
Full Property Details
Full Property Details for 774 Copperwood Dr
General
- Sold For: $600,000
- Taxes: $2,046
- Status: Closed
- Type: Single Family
- Source: 2502
- MLS ID: 250051414
- Added to Site: 429 day(s) ago
Interior
- Interior Features: Breakfast Bar, Ceiling Fan(s), High Ceilings, Kitchen Island, Vaulted Ceiling(s), Walk-In Closet(s)
- Fireplace: Yes
- Number of Fireplaces: 1
- Appliances: Dishwasher, Microwave, Oven
- Flooring: Carpet, Tile
Rooms
Bathrooms
- Total Bathrooms: 3
- Full Bathrooms: 2
- Half Bathrooms: 1
Bedrooms
- Total Bedrooms: 3
Other Rooms
- Laundry: Cabinets, Sink
Additional Information
- Security/Safety: Security Lights, Smoke Detector(s)
Exterior
- Exterior Features: Awning(s), Balcony, Dog Run, RV Hookup
- Porch/Patio/Deck: Patio
Parking
- Garage: Yes
- Garage Spaces: 3
- Total Spaces: 8
- Parking Features: Additional Parking, Garage, Garage Door Opener, Parking Pad, RV Access/Parking
Location
- County: Churchill
- Driving Directions: RENO HIGHWAY TO MCLEAN TO ALCORN THEN COPPERWOOD
School Information
- Elementary School: Numa
- Middle School: Churchill
- High School: Churchill
Heating & Cooling
- Central air: Yes
- Air Conditioning: Yes
- Cooling Type: Central Air
- Heating Type: Electric, Forced Air, Natural Gas
Utilities
- Sewer: Septic Tank
- Water: Private
- Utility Description: Cable Connected, Electricity Connected, Internet Connected, Natural Gas Connected
Structural Information
- Exterior Const.: Stucco
- Roof: Composition, Pitched
- Common Walls: No Common Walls
- Windows: Blinds, Double Pane Windows, Wood Frames
- Stories/Levels: 2
- Building Size: 2325
- Square Feet: 2,325
- Living Area: 2,325 Sq. Ft.
- Year Built: 1988
Additional Structures
- Other Structures: None
Lot Features
- Property View: Mountain(s), Valley
- Mountain views: Yes
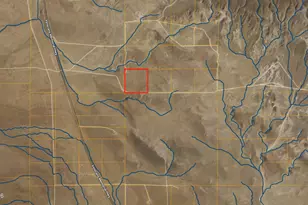
- Lot Size (Acres): 1.49
- Lot Size (Sq. Ft.): 64,904
- Frontage: County Road, Public
- Road Maintenance: Public Maintained Road
- Lot Features: Corner Lot, Rolling Slope, Sloped Down, Sprinklers In Front
- Zoning: E1
- Fencing (Description): Back Yard, Partial
Financial Considerations
- Price Per Sq. Ft.: $255.91
- Tax Amount: $2,046.26
- Terms: 1031 Exchange, Cash, Conventional, FHA, VA Loan
Disclosures and Reports
- Special Conditions: Other
- APN: 008-653-01
Listed and Sold by RE/MAX Connection, Leslie Beach (775) 426-8152

Get Pre-Approved Today
Schools
Schools serving 774 Copperwood Dr
School District:Churchill County School District
| Name | Grades | Distance |
|---|---|---|
Lahontan Elementary School 1099 Merton Drive, Fallon, NV 89406 | K-1 | 4 mi |
E C Best Elementary School 750 East Williams Avenue, Fallon, NV 89406 | 2-3 | 5.1 mi |
Numa Elementary School 601 Discovery Drive, Fallon, NV 89406 | 4-5 | 5.5 mi |
Churchill County Jr. High School 650 South Maine Street, Fallon, NV 89406 | 6-8 | 4.4 mi |
Churchill County High School 1 Greenwave Circle, Fallon, NV 89406 | 9-12 | 4.3 mi |
Disclaimer:
School attendance boundaries provided by ATTOM Data Solutions and are for reference only. Contact the school directly to verify enrollment eligibility.
Price & Sales History for 774 Copperwood Dr
Date
Details
Price
Change
Source
7/31/2026
Sold
$600,000
0.84%
MLS
11/21/2025
Price Reduced
$595,000
-0.83%
MLS
10/01/2025
Price Reduced
$600,000
-0.83%
MLS
8/18/2025
Price Reduced
$605,000
-0.82%
MLS
7/24/2025
Price Reduced
$610,000
-2.4%
MLS
6/12/2025
Listed
$625,000
—
MLS
Disclaimer: Historical sales information is derived from public records provided by the county offices. Information is not guaranteed and should be independently verified.
774 Copperwood Drive, Fallon, NV 89406 (MLS# 250051414) is a Single Family property that was sold at $600,000 on July 31, 2026. Want to learn more about 774 Copperwood Drive? Do you have questions about finding other Single Family real estate for sale in Fallon? You can browse all Fallon real estate or contact a Coldwell Banker agent to request more information.