This is a carousel with tiles that activate property listing cards. Use the previous and next buttons to navigate.
1/48
$549,900
This is a carousel with tiles that activate property listing cards. Use the previous and next buttons to navigate.
1/48
Property Description
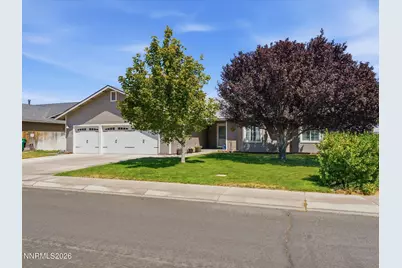
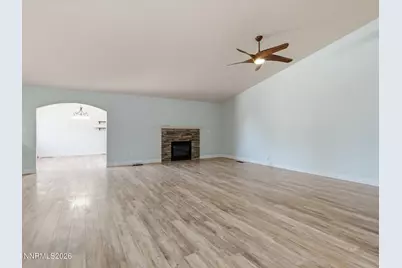
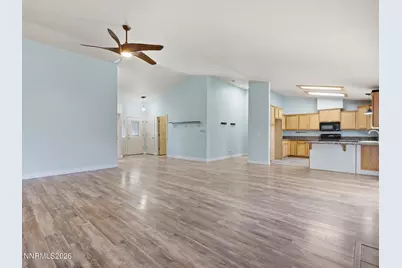
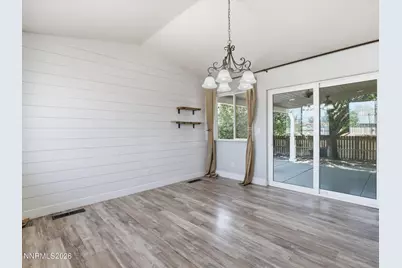
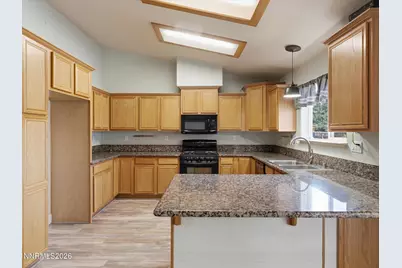
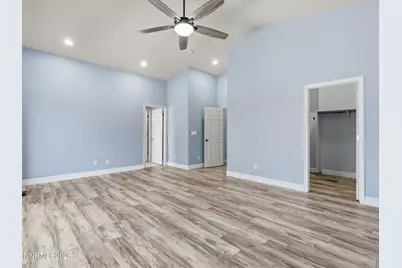
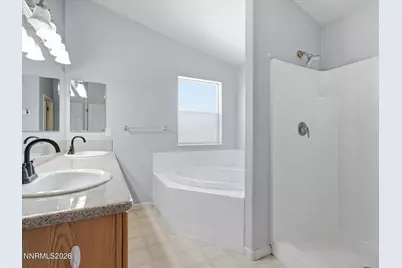
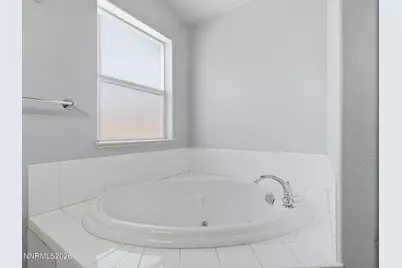
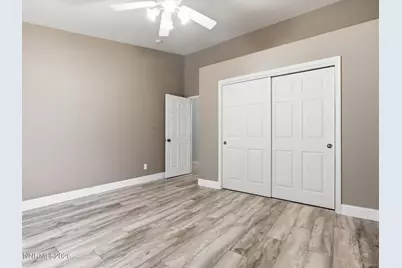
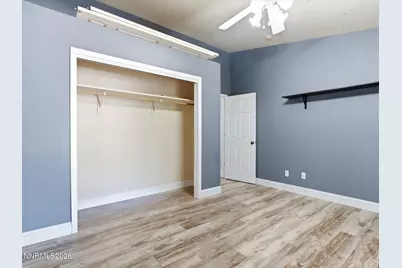
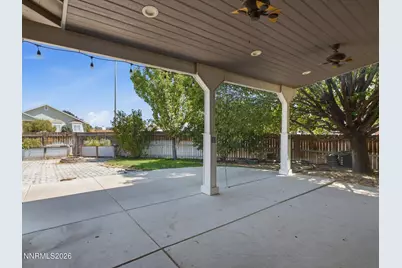
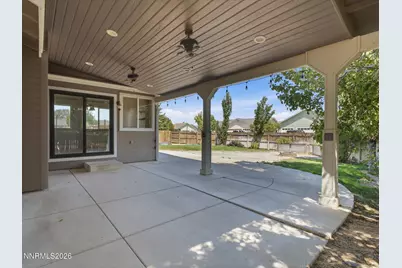
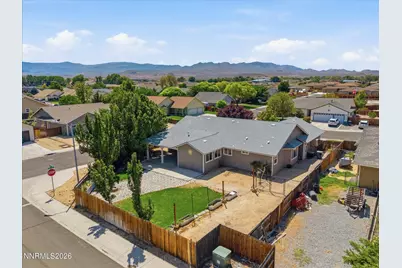
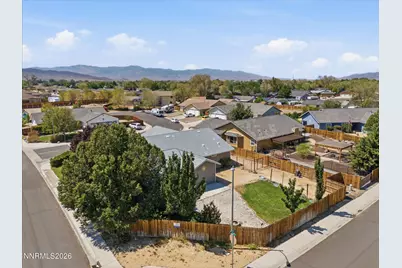
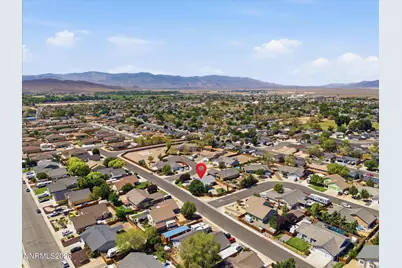
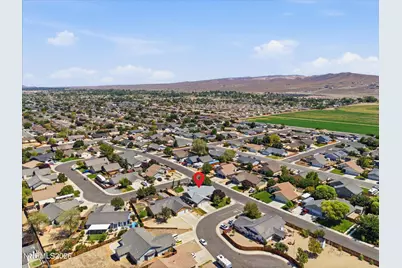
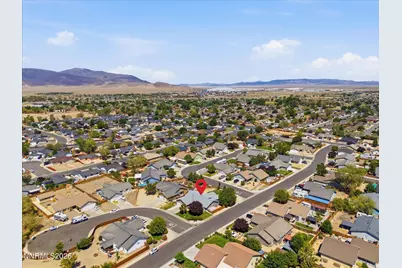
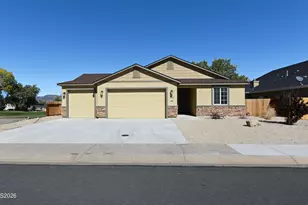
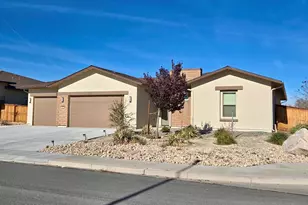
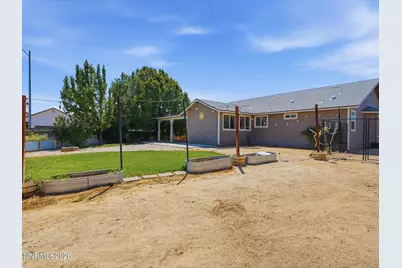
Hard-to-find spacious home situated on a large corner lot in a quiet cul-de-sac. This well-designed floor plan features four generously sized bedrooms, with the primary suite separated from the additional bedrooms for added privacy. Vaulted ceilings create an open, welcoming feel throughout the home. Easy-maintenance luxury vinyl and laminate flooring run throughout the home. The kitchen features granite countertops and plenty of room for everyday living and entertaining. The country chic dining room area has lots of windows and offers a flexible space and would also make an ideal home office or playroom. The expansive primary suite includes double sinks, a separate shower, a jetted tub, and an enormous walk-in closet. The outdoor living space rivals the interior. A new sliding glass door opens to a custom oversized covered patio, creating the perfect place to relax or entertain. Mature landscaping surrounds the home with established trees, lush grass, shrubs, raised garden planters, and a privacy hedge in the front yard. The backyard also features an RV gate with convenient street access, a storage shed, and plenty of room to enjoy. Additional updates include a brand-new roof installed in 2026 and updated garage doors and openers, making this home as practical as it is beautiful.
Full Property Details
Full Property Details for 1001 Lehman Ct
General
- Price: $549,900
- Taxes: $2,686
- Status: Active
- Type: Single Family
- Source: 2502
- MLS ID: 260010192
- Updated: 8/7/2026
- Added to Site: 8 day(s) ago
Interior
- Interior Features: Breakfast Bar, Ceiling Fan(s), Entrance Foyer, High Ceilings, No Interior Steps, Pantry, Primary Downstairs, Smart Thermostat, Vaulted Ceiling(s), Walk-In Closet(s)
- Fireplace: Yes
- Number of Fireplaces: 1
- Fireplace(s): Gas
- Appliances: Dishwasher, Disposal, Gas Range, Microwave, Self Cleaning Oven
- Flooring: Laminate, Luxury Vinyl
Rooms
Bathrooms
- Total Bathrooms: 2
- Full Bathrooms: 2
Bedrooms
- Total Bedrooms: 4
Other Rooms
- Laundry: Cabinets, Laundry Room, Washer Hookup
Additional Information
- Security/Safety: Smoke Detector(s)
Exterior
- Exterior Features: Fire Pit
- Porch/Patio/Deck: Covered, Patio
Parking
- Garage: Yes
- Attached garage: Yes
- Garage Spaces: 3
- Total Spaces: 3
- Parking Features: Additional Parking, Attached, Garage, Garage Door Opener, RV Access/Parking
Location
- County: Lyon
- Subdivision: Sierra Vista Ph 4
School Information
- Elementary School: Cottonwood
- Middle School: Fernley
- High School: Fernley
Heating & Cooling
- Central air: Yes
- Air Conditioning: Yes
- Cooling Type: Central Air
- Heating Type: Forced Air, Natural Gas
Utilities
- Sewer: Public Sewer
- Water: Public
- Utility Description: Cable Connected, Electricity Connected, Internet Available, Internet Connected, Natural Gas Connected, Phone Available, Sewer Connected, Water Connected, Cellular Coverage, Centralized Data Panel, Underground U
Structural Information
- Property Detached: Yes
- Roof: Composition, Pitched, Shingle
- Common Walls: No Common Walls
- Windows: Double Pane Windows, Drapes, Rods, Vinyl Frames, Window Coverings
- Stories/Levels: 1
- Building Size: 2455
- Square Feet: 2,455
- Living Area: 2,455 Sq. Ft.
- Year Built: 2005
Additional Structures
- Other Structures: Shed(s)
Lot Features
- Lot Size (Acres): 0.29
- Lot Size (Sq. Ft.): 12,545.28
- Frontage: City Street, Public
- Road Maintenance: Public Maintained Road
- Lot Features: Corner Lot, Cul-De-Sac, Landscaped, Level, Sprinklers In Front, Sprinklers In Rear
- Zoning: SF12
- Fencing (Description): Back Yard
Financial Considerations
- Price Per Sq. Ft.: $223.99
- Tax Amount: $2,686.24
- Terms: 1031 Exchange, Cash, Conventional, FHA, VA Loan
Disclosures and Reports
- Special Conditions: Standard
- APN: 022-121-20
Listed by RE/MAX Traditions, Jessica Stanger (775) 745-6601

Get Pre-Approved Today
Get a Great Insurance Rate
Schools
Schools serving 1001 Lehman Ct
School District:Lyon County School District
| Name | Grades | Distance |
|---|---|---|
Fernley Intermediate School 320 Hwy 95A South, Fernley, NV 89408 | 5-6 | 0.7 mi |
Cottonwood Elementary School 925 Farm District Road, Fernley, NV 89408 | PK-4 | 0.7 mi |
Silverland Middle School 1100 Jasmine Lane, Fernley, NV 89408 | 7-8 | 2.4 mi |
Fernley High School 1300 Highway 95A, Fernley, NV 89408 | 9-12 | 2.4 mi |
Disclaimer:
School attendance boundaries provided by ATTOM Data Solutions and are for reference only. Contact the school directly to verify enrollment eligibility.
Price & Sales History for 1001 Lehman Ct
Date
Details
Price
Change
Source
8/07/2026
Listed
$549,900
180.7%
MLS
3/13/2009
Sold
$195,900
—
Public Record
Disclaimer: Historical sales information is derived from public records provided by the county offices. Information is not guaranteed and should be independently verified.
Tax History
Tax History for 1001 Lehman Ct
Year
Property Taxes
Change
Tax Assessment
Change
2026
$2,608
-9%
$159,431
4%
2023
$2,875
6%
$153,542
22%
2021
$2,709
-2%
$126,193
-14%
2022
$2,752
2%
$145,907
19%
2021
$2,709
5%
$122,284
11%
2019
$2,589
2%
$110,523
6%
2018
$2,529
1%
$103,889
4%
2017
$2,500
17%
$99,621
15%
2016
$2,137
-2%
$86,370
19%
2015
$2,171
2%
$72,346
39%
2014
$2,119
3%
$51,964
2%
2013
$2,067
—
$50,885
—
Disclaimer: Historical tax information is derived from public records provided by the county offices. Information is not guaranteed and should be independently verified.
Estimate the Cost
Estimate the Cost for 1001 Lehman Ct
1001 Lehman Court, Fernley, NV 89408 (MLS# 260010192) is a Single Family property with 4 bedrooms and 2 full bathrooms. 1001 Lehman Court is currently listed for $549,900 and was received on August 07, 2026. Want to learn more about 1001 Lehman Court? Do you have questions about finding other Single Family real estate for sale in Fernley? You can browse all Fernley real estate or contact a Coldwell Banker agent to request more information.