This is a carousel with tiles that activate property listing cards. Use the previous and next buttons to navigate.
1/1
$422,500
This is a carousel with tiles that activate property listing cards. Use the previous and next buttons to navigate.
1/1
Property Description
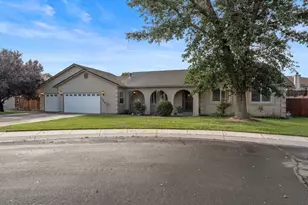
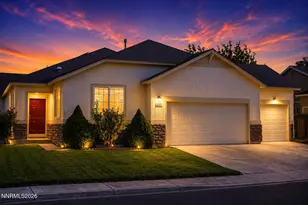
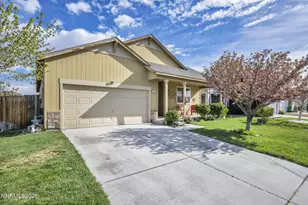
BACK ON MARKET DUE TO BUYER NOT GETTING CONTINGENT HOME IN CONTRACT! COME CHECK OUT THIS BEAUTIFUL HOME Welcome home to this spacious and well maintained 4 bedroom, 2 bathroom property offering comfort, functionality, and an impressive 3 car garage in one of Fernley's established neighborhoods. Conveniently located near Out of Town Park, this home provides easy access to walking paths, recreation, and community amenities while remaining close to shopping, schools, and commuting routes. Step inside to discover an open concept floor plan featuring a large living area with durable flooring, abundant natural light, and seamless flow into the kitchen and dining spaces. The kitchen is designed for both everyday living and entertaining, complete with granite countertops, ample cabinet storage, a pantry, stainless steel appliances, and a breakfast bar for additional seating. The oversized primary suite offers a relaxing retreat with a spacious layout, large walk in closet, dual sinks, and an updated walk in shower. Three additional bedrooms provide flexibility for guests, hobbies, a home office, or growing households. Outside, enjoy a low maintenance landscaped backyard featuring an expansive covered patio, hot tub, fire pit area, and mature trees that create a private setting for entertaining or relaxing year round. One of the standout features of this property is the oversized 3 car garage, complete with built in cabinetry, workbenches, storage solutions, insulation panels on the garage doors, and plenty of room for vehicles, tools, projects, or recreational equipment. With four bedrooms, granite countertops, a hot tub, landscaped yard, and a highly functional garage space, this home offers exceptional value and versatility at an attractive price point. Schedule your private showing today.
Full Property Details
Full Property Details for 1351 Shadow Ln
General
- Sold For: $422,500
- Taxes: $1,881
- Status: Closed
- Type: Single Family
- Source: 2502
- MLS ID: 260007961
- Added to Site: 113 day(s) ago
Interior
- Interior Features: Breakfast Bar, Ceiling Fan(s), High Ceilings, No Interior Steps, Pantry, Smart Thermostat, Walk-In Closet(s)
- Appliances: Dishwasher, Disposal, Gas Range, Microwave, Refrigerator
- Flooring: Carpet, Tile, Vinyl
Rooms
Bathrooms
- Total Bathrooms: 2
- Full Bathrooms: 2
Bedrooms
- Total Bedrooms: 4
Other Rooms
- Laundry: In Hall, Laundry Closet, Shelves, Washer Hookup
Additional Information
- Spa: Yes
- Spa Description: Above Ground
- Security/Safety: Carbon Monoxide Detector(s), Keyless Entry, Smoke Detector(s)
Exterior
- Exterior Features: Rain Gutters
- Porch/Patio/Deck: Covered, Patio
Parking
- Garage: Yes
- Attached garage: Yes
- Garage Spaces: 3
- Total Spaces: 6
- Parking Features: Attached, Garage, Garage Door Opener
Location
- County: Lyon
- Subdivision: Sundance Ph 2
School Information
- Elementary School: Cottonwood
- Middle School: Silverland
- High School: Fernley
Heating & Cooling
- Central air: Yes
- Air Conditioning: Yes
- Cooling Type: Central Air, Electric
- Heating Type: Forced Air, Natural Gas
Utilities
- Sewer: Public Sewer
- Water: Public
- Utility Description: Internet Connected, Natural Gas Connected, Sewer Connected, Water Connected, Underground Utilities, Water Meter Installed
Structural Information
- Property Detached: Yes
- Roof: Composition, Pitched, Shingle
- Common Walls: No Common Walls
- Windows: Double Pane Windows, Vinyl Frames
- Stories/Levels: 1
- Building Size: 1532
- Square Feet: 1,532
- Living Area: 1,532 Sq. Ft.
- Year Built: 2006
Additional Structures
- Other Structures: Shed(s)
Lot Features
- Property View: Mountain(s)
- Mountain views: Yes
- Lot Size (Acres): 0.14
- Lot Size (Sq. Ft.): 6,011
- Frontage: Public
- Road Maintenance: Public Maintained Road
- Lot Features: Landscaped, Level, Sprinklers In Front, Sprinklers In Rear
- Zoning: SF
- Fencing (Description): Back Yard, Full
Financial Considerations
- Price Per Sq. Ft.: $280.03
- Tax Amount: $1,881.79
- Terms: 1031 Exchange, Cash, Conventional, FHA, USDA Loan, VA Loan
Disclosures and Reports
- Special Conditions: Standard
- APN: 022-273-13
Listed by Century 21 Prime Nevada Prime Real Estate LLC, Julianne White (928) 287-0054
Sold by Dickson Realty - Sparks, Chris Barnes

Get Pre-Approved Today
Schools
Schools serving 1351 Shadow Ln
School District:Lyon County School District
| Name | Grades | Distance |
|---|---|---|
Cottonwood Elementary School 925 Farm District Road, Fernley, NV 89408 | PK-4 | 0.5 mi |
Fernley Intermediate School 320 Hwy 95A South, Fernley, NV 89408 | 5-6 | 1.6 mi |
Silverland Middle School 1100 Jasmine Lane, Fernley, NV 89408 | 7-8 | 1.4 mi |
Fernley High School 1300 Highway 95A, Fernley, NV 89408 | 9-12 | 2.7 mi |
Disclaimer:
School attendance boundaries provided by ATTOM Data Solutions and are for reference only. Contact the school directly to verify enrollment eligibility.
Price & Sales History for 1351 Shadow Ln
Date
Details
Price
Change
Source
9/08/2026
Sold
$422,500
-1.52%
MLS
6/20/2026
Listed
$429,000
—
MLS
Disclaimer: Historical sales information is derived from public records provided by the county offices. Information is not guaranteed and should be independently verified.
1351 Shadow Lane, Fernley, NV 89408 (MLS# 260007961) is a Single Family property that was sold at $422,500 on September 08, 2026. Want to learn more about 1351 Shadow Lane? Do you have questions about finding other Single Family real estate for sale in Fernley? You can browse all Fernley real estate or contact a Coldwell Banker agent to request more information.