This is a carousel with tiles that activate property listing cards. Use the previous and next buttons to navigate.
1/1
$455,000
This is a carousel with tiles that activate property listing cards. Use the previous and next buttons to navigate.
1/1
Property Description
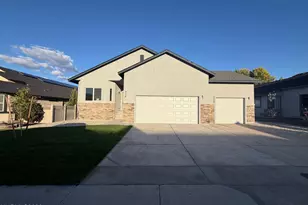
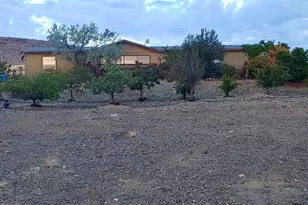
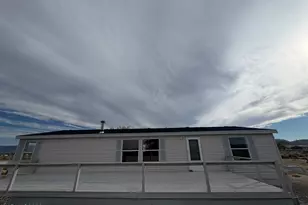
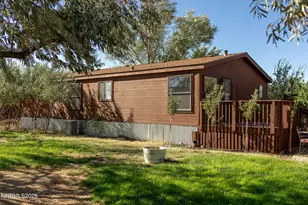
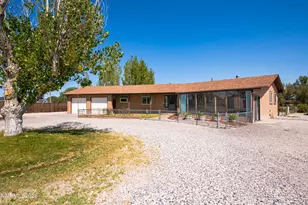
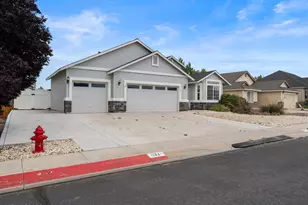
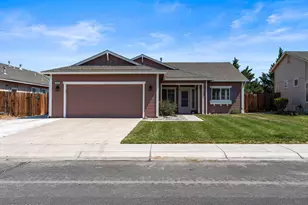
Welcome to Desert Lakes in Fernley! Just steps from the golf course, this exceptional single-level home offers the perfect blend of comfort, style, and functionality. Featuring 3 spacious bedrooms, 2 bathrooms, and a 2-car garage, this well-maintained, 4-year-old home showcases a bright, open floor plan ideal for both entertaining and everyday living. The inviting living area features a cozy gas fireplace, perfect for relaxing evenings, while updated pendant lighting and a stunning Capiz shell chandelier add a touch of modern sophistication throughout the home. Enjoy beautifully landscaped front and back yards with lush grass, offering a peaceful setting and fantastic curb appeal. Step onto your private patio and take in the serene desert views after a morning round of golf-an ideal retreat for both recreation and relaxation. Nestled on a quiet cul-de-sac, this well cared for home includes premium upgrades such as a water softener and surround sound. Every room features ceiling fans, and the refrigerator is included. Experience the best of Desert Lakes living-modern comfort, thoughtful upgrades, and tranquil surroundings, all just steps from the golf course.
Full Property Details
Full Property Details for 1524 Golf Ct
General
- Sold For: $455,000
- HOA FEE: $8/month
- HOA FEE FREQ.: Annually
- Taxes: $3,360
- Status: Closed
- Type: Single Family
- Source: 2502
- MLS ID: 260002338
- Added to Site: 130 day(s) ago
Interior
- Interior Features: Ceiling Fan(s), High Ceilings, Kitchen Island, No Interior Steps, Pantry, Primary Downstairs, Smart Thermostat, Walk-In Closet(s)
- Fireplace: Yes
- Number of Fireplaces: 1
- Fireplace(s): Gas, Insert
- Appliances: Dishwasher, Disposal, Microwave, Refrigerator, Water Softener Rented
- Flooring: Carpet, Luxury Vinyl
Rooms
Bathrooms
- Total Bathrooms: 2
- Full Bathrooms: 2
Bedrooms
- Total Bedrooms: 3
Other Rooms
- Laundry: Laundry Room, Shelves, Washer Hookup
Additional Information
- Shared Amenities: None
- Security/Safety: Smoke Detector(s)
Exterior
- Exterior Features: None
- Porch/Patio/Deck: Uncovered, Covered, Patio
Parking
- Garage: Yes
- Attached garage: Yes
- Garage Spaces: 2
- Total Spaces: 2
- Parking Features: Attached, Garage, Garage Door Opener
Location
- County: Lyon
- Subdivision: Desert Lakes
- Driving Directions: Julia to Golf
School Information
- Elementary School: East Valley
- Middle School: Silverland
- High School: Fernley
Community
- Association: Yes
- Assoc. Name: Silver Desert
Heating & Cooling
- Central air: Yes
- Air Conditioning: Yes
- Cooling Type: Central Air
- Heating Type: Forced Air, Natural Gas
Utilities
- Sewer: Public Sewer
- Water: Public
- Utility Description: Electricity Connected, Internet Available, Natural Gas Available, Natural Gas Connected, Sewer Available, Sewer Connected, Water Available, Water Connected, Cellular Coverage, Underground Utilities, Water Meter
Structural Information
- Exterior Const.: Stucco
- Roof: Composition
- Common Walls: No Common Walls
- Windows: Double Pane Windows, Low-Emissivity Windows, Vinyl Frames, Window Coverings
- Stories/Levels: 1
- Building Size: 1734
- Square Feet: 1,734
- Living Area: 1,734 Sq. Ft.
- Year Built: 2022
Additional Structures
- Other Structures: None
Lot Features
- Lot Size (Acres): 0.21
- Lot Size (Sq. Ft.): 9,148
- Frontage: City Street
- Road Maintenance: Public Maintained Road
- Lot Features: Cul-De-Sac, Level, Sprinklers In Front, Sprinklers In Rear
- Zoning: SF6
- Fencing (Description): Back Yard
Financial Considerations
- Price Per Sq. Ft.: $262.4
- Association Fee: Yes
- Association Fee: $100
- Assoc Fee Freq.: Annually
- Tax Amount: $3,360.46
- Terms: 1031 Exchange, Cash, Conventional, FHA, VA Loan
Disclosures and Reports
- Special Conditions: Standard
- APN: 020-532-24
Listed by RE/MAX Professionals-Reno, Corey Carter (775) 232-6278
Sold by Dickson Realty - Damonte Ranch, Gayle Winters

Get Pre-Approved Today
Schools
Schools serving 1524 Golf Ct
School District:Lyon County School District
| Name | Grades | Distance |
|---|---|---|
East Valley Elementary School 4180 Farm District Road, Fernley, NV 89408 | PK-4 | 0.8 mi |
Fernley Intermediate School 320 Hwy 95A South, Fernley, NV 89408 | 5-6 | 5.5 mi |
Silverland Middle School 1100 Jasmine Lane, Fernley, NV 89408 | 7-8 | 2.6 mi |
Fernley High School 1300 Highway 95A, Fernley, NV 89408 | 9-12 | 5.2 mi |
Disclaimer:
School attendance boundaries provided by ATTOM Data Solutions and are for reference only. Contact the school directly to verify enrollment eligibility.
Price & Sales History for 1524 Golf Ct
Date
Details
Price
Change
Source
6/30/2026
Sold
$455,000
—
MLS
4/22/2026
Price Reduced
$455,000
-2.15%
MLS
3/04/2026
Listed
$465,000
—
MLS
Disclaimer: Historical sales information is derived from public records provided by the county offices. Information is not guaranteed and should be independently verified.
1524 Golf Court, Fernley, NV 89408 (MLS# 260002338) is a Single Family property that was sold at $455,000 on June 30, 2026. Want to learn more about 1524 Golf Court? Do you have questions about finding other Single Family real estate for sale in Fernley? You can browse all Fernley real estate or contact a Coldwell Banker agent to request more information.