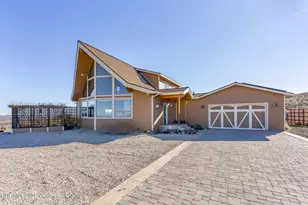
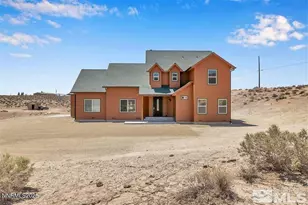
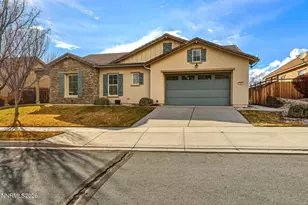
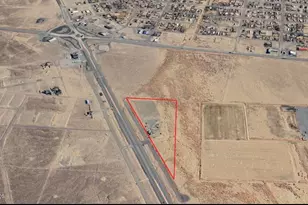
This is a carousel with tiles that activate property listing cards. Use the previous and next buttons to navigate.
1/1
$645,000
This is a carousel with tiles that activate property listing cards. Use the previous and next buttons to navigate.
1/1
Property Description
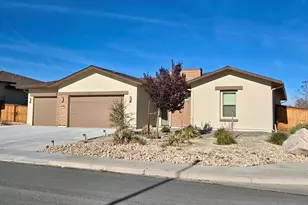
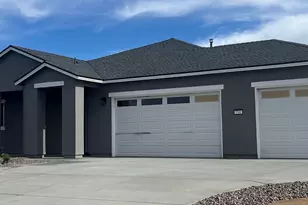
You don't want to miss this amazing single level 3138 sq/ft home built in 2019. This beauty has 3 bedrooms, 2.5 baths, an office/den, gourmet kitchen, primary bedroom & bathroom that are unbelievably spacious, super high ceilings & ceiling fans throughout the home, oversized 3 car garage with Epoxy flooring, dual A/C units on Nest thermostats, fully landscaped on almost a 1/3 acre corner lot. You'll be WOWED from the moment you walk in & see the floor to ceiling bookcases in the office/den. The split bedroom floor plan is ideally set up with the 2 guest rooms sharing a spacious Jack & Jill bathroom. The kitchen is the focal point of this home with beautiful granite countertops, tile backsplash, lots of cabinets, stainless steel appliances including a SMART built in double oven, under sink RO, pendulum lighting, large walk-in pantry & built in banquette seating. The great room features a gas log fireplace, TV wall mount, soundbar & surround sound speakers. The dining room has a beautiful built-in buffett & a 12 seat dining room set that's included. The primary bedroom & bathroom, you have to see it to believe it. The large bedroom has a seating area and door to a 2nd covered patio that is set-up for a spa. The primary bathroom is a dream bathroom, you'll find double sinks on either side of the room, a built in vanity, HUGE walk-in shower & large free standing soaking tub. Relax, entertain, enjoy the outdoors in your fully landscaped backyard. The spacious covered back patio is stubbed for a gas BBQ, there's also a gated side yard/dog run area, storage shed included. The oversized 3 car garage is taped & finished with Epoxy flooring, all metal shelving included. Full house water softener/filtration system installed 2 yrs ago. Full house HEPA air filtration system in the attic. Contact me or your favorite Realtor today to schedule your showing, you don't want to miss seeing this home!!!
Full Property Details
Full Property Details for 159 Jennys Ln
General
- Sold For: $645,000
- Taxes: $7,316
- Status: Closed
- Type: Single Family
- Source: 2502
- MLS ID: 260009972
- Added to Site: 69 day(s) ago
Interior
- Interior Features: Ceiling Fan(s), Entrance Foyer, High Ceilings, Pantry, Smart Thermostat, Walk-In Closet(s)
- Fireplace: Yes
- Number of Fireplaces: 1
- Fireplace(s): Gas
- Appliances: Dishwasher, Disposal, Double Oven, Gas Cooktop, Microwave, Refrigerator, Smart Appliance(s), Water Softener Owned
- Flooring: Carpet, Luxury Vinyl
Rooms
Bathrooms
- Total Bathrooms: 3
- Full Bathrooms: 2
- Half Bathrooms: 1
Bedrooms
- Total Bedrooms: 3
Other Rooms
- Laundry: Cabinets, Laundry Room, Sink, Washer Hookup
Additional Information
- Security/Safety: Keyless Entry, Smoke Detector(s)
- Equipment: Air Purifier
Exterior
- Exterior Features: Dog Run
- Porch/Patio/Deck: Covered, Patio
Parking
- Garage: Yes
- Attached garage: Yes
- Garage Spaces: 3
- Total Spaces: 3
- Parking Features: Attached, Garage, Garage Door Opener, RV Access/Parking
Location
- County: Lyon
- Subdivision: Sierra Vista Ph 5
- Driving Directions: Cottonwood/Bardot/Palomino/Jennys
School Information
- Elementary School: Cottonwood
- Middle School: Fernley
- High School: Fernley
Heating & Cooling
- Central air: Yes
- Air Conditioning: Yes
- Cooling Type: Central Air
- Heating Type: Fireplace(s), Forced Air, Natural Gas
Utilities
- Sewer: Public Sewer
- Water: Public
- Cable Available: Yes
- Utility Description: Cable Available, Electricity Connected, Internet Available, Natural Gas Connected, Phone Available, Sewer Connected, Water Connected, Cellular Coverage, Water Meter Installed
Structural Information
- Property Detached: Yes
- Exterior Const.: Brick Veneer, Stucco
- Roof: Composition, Pitched, Shingle
- Common Walls: No Common Walls
- Windows: Blinds, Double Pane Windows, Drapes, Rods, Vinyl Frames, Window Coverings
- Stories/Levels: 1
- Building Size: 3138
- Square Feet: 3,138
- Living Area: 3,138 Sq. Ft.
- Year Built: 2019
Additional Structures
- Other Structures: Shed(s)
Lot Features
- Property View: Mountain(s)
- Mountain views: Yes
- Lot Size (Acres): 0.28
- Lot Size (Sq. Ft.): 12,327
- Frontage: Public
- Road Maintenance: Public Maintained Road
- Lot Features: Corner Lot, Landscaped, Level, Sprinklers In Front, Sprinklers In Rear
- Zoning: SF12
- Fencing (Description): Back Yard
Financial Considerations
- Price Per Sq. Ft.: $207.14
- Tax Amount: $7,316.32
- Terms: 1031 Exchange, Cash, Conventional, FHA, USDA Loan, VA Loan
Disclosures and Reports
- Special Conditions: Standard
- APN: 022-442-01
Listed by Call It Closed International Realty, Lisa Hayes (805) 338-6126
Sold by LPT Realty, LLC, Sustion Almen

Get Pre-Approved Today
Schools
Schools serving 159 Jennys Ln
School District:Lyon County School District
| Name | Grades | Distance |
|---|---|---|
Fernley Intermediate School 320 Hwy 95A South, Fernley, NV 89408 | 5-6 | 0.6 mi |
Fernley Elementary School 450 Hardie Lane, Fernley, NV 89408 | PK-4 | 0.7 mi |
Silverland Middle School 1100 Jasmine Lane, Fernley, NV 89408 | 7-8 | 2.6 mi |
Fernley High School 1300 Highway 95A, Fernley, NV 89408 | 9-12 | 2.3 mi |
Disclaimer:
School attendance boundaries provided by ATTOM Data Solutions and are for reference only. Contact the school directly to verify enrollment eligibility.
Price & Sales History for 159 Jennys Ln
Date
Details
Price
Change
Source
10/02/2026
Sold
$645,000
-0.77%
MLS
9/14/2026
Price Reduced
$650,000
-3.7%
MLS
8/02/2026
Listed
$675,000
—
MLS
Disclaimer: Historical sales information is derived from public records provided by the county offices. Information is not guaranteed and should be independently verified.
159 Jennys Lane, Fernley, NV 89408 (MLS# 260009972) is a Single Family property that was sold at $645,000 on October 02, 2026. Want to learn more about 159 Jennys Lane? Do you have questions about finding other Single Family real estate for sale in Fernley? You can browse all Fernley real estate or contact a Coldwell Banker agent to request more information.