This is a carousel with tiles that activate property listing cards. Use the previous and next buttons to navigate.
1/1
$460,000
This is a carousel with tiles that activate property listing cards. Use the previous and next buttons to navigate.
1/1
Property Description
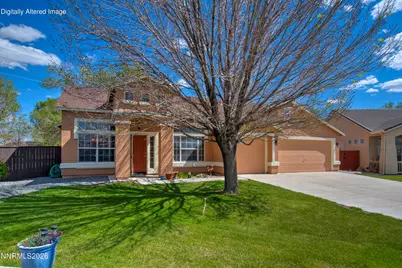
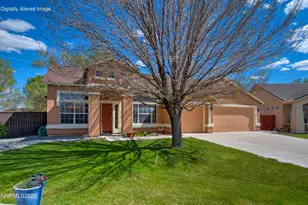
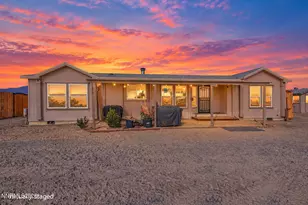
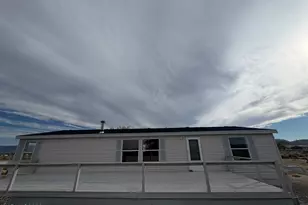
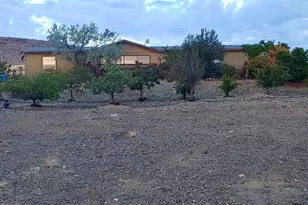
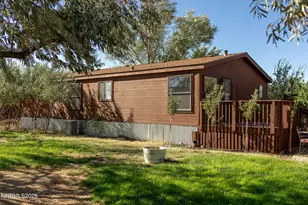
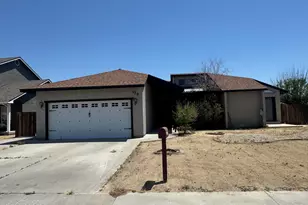
Here's another opportunity! Previous buyer's house has not sold...so we are BACK ON THE MARKET!! Tucked away on a cul-de-sac in this golf course community, this lovely home offers the perfect blend of privacy, comfort, and scenic beauty. From the moment you arrive, you'll appreciate the peaceful setting and welcoming curb appeal. Step inside to discover high ceilings that create an airy, open feel throughout the main living area. Natural light pours in, enhancing the home's warm and inviting atmosphere. In cooler months, the fireplace adds both warmth and ambiance. The layout is both functional and elegant, ideal for everyday living and entertaining alike. The spacious primary suite is a true retreat, featuring a dedicated reading or exercise area - perfect for quiet mornings or unwinding at the end of the day. Just beyond, you'll find a screened-in patio that invites you to relax year-round, whether enjoying a cup of coffee or hosting friends while taking in the serene surroundings. One of the home's standout features is the seasonal view of open pasture, offering a rare sense of tranquility and connection to nature. Includes a newer water heater (about 5 years old), and A/C (one year old). Well-appointed and well-loved, this is more than a home; it's a lifestyle of comfort, peace, and understated luxury. Many personal property items are negotiable. One of the selling parties is a California-licensed real estate agent. BOM, Pending executed cancellation instructions.
Full Property Details
Full Property Details for 1955 3 Iron Ct
General
- Sold For: $460,000
- HOA FEE: $8/month
- HOA FEE FREQ.: Annually
- Taxes: $2,465
- Status: Closed
- Type: Single Family
- Source: 2502
- MLS ID: 260005348
- Added to Site: 117 day(s) ago
Interior
- Interior Features: Breakfast Bar, Ceiling Fan(s), High Ceilings, Pantry, Walk-In Closet(s)
- Fireplace: Yes
- Number of Fireplaces: 1
- Fireplace(s): Gas
- Appliances: Dishwasher, Disposal, Dryer, Gas Range, Microwave, Refrigerator, Washer
- Flooring: Carpet, Laminate
Rooms
Bathrooms
- Total Bathrooms: 2
- Full Bathrooms: 2
Bedrooms
- Total Bedrooms: 3
Other Rooms
- Laundry: Cabinets, Laundry Room, Washer Hookup
Additional Information
- Shared Amenities: None
- Security/Safety: Smoke Detector(s)
Exterior
- Exterior Features: None
- Porch/Patio/Deck: Screened, Covered, Patio
Parking
- Garage: Yes
- Attached garage: Yes
- Garage Spaces: 3
- Total Spaces: 3
- Parking Features: Attached, Garage, Garage Door Opener
Location
- County: Lyon
- Subdivision: Desert Lakes
- Driving Directions: Highway 50, south on Wedge Lane to Three Iron Ct.
School Information
- Elementary School: East Valley
- Middle School: Silverland
- High School: Fernley
Community
- Association: Yes
- Assoc. Name: Desert Lakes
Heating & Cooling
- Central air: Yes
- Air Conditioning: Yes
- Cooling Type: Central Air
- Heating Type: Forced Air, Natural Gas
Utilities
- Sewer: Public Sewer
- Water: Public
- Cable Available: Yes
- Utility Description: Cable Available, Electricity Connected, Internet Available, Natural Gas Connected, Sewer Connected, Water Connected, Cellular Coverage, Water Meter Installed
Structural Information
- Exterior Const.: Stucco
- Roof: Asphalt, Composition, Shingle
- Common Walls: No Common Walls
- Windows: Blinds, Double Pane Windows, Drapes
- Stories/Levels: 1
- Building Size: 2242
- Square Feet: 2,242
- Living Area: 2,242 Sq. Ft.
- Year Built: 2004
Lot Features
- Property View: Desert
- Lot Size (Acres): 0.23
- Lot Size (Sq. Ft.): 10,019
- Frontage: Public
- Road Maintenance: Public Maintained Road
- Lot Features: Cul-De-Sac, Landscaped, Level, Sprinklers In Front, Sprinklers In Rear
- Zoning: SF6
- Fencing (Description): Back Yard
Financial Considerations
- Price Per Sq. Ft.: $202.94
- Association Fee: Yes
- Association Fee: $100
- Assoc Fee Freq.: Annually
- Tax Amount: $2,465.14
- Terms: 1031 Exchange, Cash, Conventional, FHA, USDA Loan, VA Loan
Disclosures and Reports
- Special Conditions: Standard
- APN: 020-553-45
Listed by Coldwell Banker Select Fernley, Ellen Tudor (775) 813-2046
Sold by eXp Realty, Rechab Dowding

Get Pre-Approved Today
Schools
Schools serving 1955 3 Iron Ct
School District:Lyon County School District
| Name | Grades | Distance |
|---|---|---|
East Valley Elementary School 4180 Farm District Road, Fernley, NV 89408 | PK-4 | 0.3 mi |
Fernley Intermediate School 320 Hwy 95A South, Fernley, NV 89408 | 5-6 | 6 mi |
Silverland Middle School 1100 Jasmine Lane, Fernley, NV 89408 | 7-8 | 3.1 mi |
Fernley High School 1300 Highway 95A, Fernley, NV 89408 | 9-12 | 5.6 mi |
Disclaimer:
School attendance boundaries provided by ATTOM Data Solutions and are for reference only. Contact the school directly to verify enrollment eligibility.
Price & Sales History for 1955 3 Iron Ct
Date
Details
Price
Change
Source
7/31/2026
Sold
$460,000
1.1%
MLS
6/08/2026
Price Reduced
$455,000
-4.21%
MLS
5/12/2026
Price Reduced
$475,000
-4.04%
MLS
5/01/2026
Listed
$495,000
—
MLS
Disclaimer: Historical sales information is derived from public records provided by the county offices. Information is not guaranteed and should be independently verified.
1955 Three Iron Court, Fernley, NV 89408 (MLS# 260005348) is a Single Family property that was sold at $460,000 on July 31, 2026. Want to learn more about 1955 Three Iron Court? Do you have questions about finding other Single Family real estate for sale in Fernley? You can browse all Fernley real estate or contact a Coldwell Banker agent to request more information.