This is a carousel with tiles that activate property listing cards. Use the previous and next buttons to navigate.
1/1
$459,000
This is a carousel with tiles that activate property listing cards. Use the previous and next buttons to navigate.
1/1
Property Description
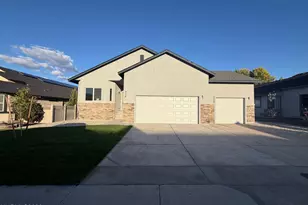
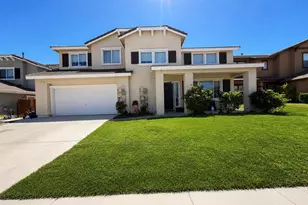
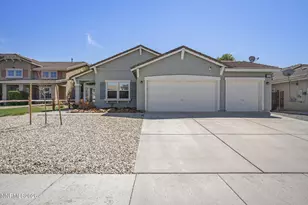
Looking for some perfection and then some. It has arrived and just waiting on your viewing. This absolutely gorgeous home is ready for you! Although a 4-bedroom model, the 3rd bedroom had a builder option to create what is best described as a suite. A large, lovely space to put more than just a bed and a dresser. Used as part bedroom/studio, you find it roomy and ready for about anything you can imagine. Along with a primary suite with walk in shower, double sinks, and spacious walk-in closet, and black-out blinds, it is just a small portion of what is wonderful about this home. The outdoor space needs minimum landscaping care to free up your weekends, and the yard is shaded in the afternoons facing the east. The garage finished with epoxy flooring, with 2 4x8 hanging shelves. The home has hunter Douglas top-down blinds, upgraded baseboards, Vivint security system and ring doorbell already in place. And the solar system on top of it all that will provide years of low energy bills like none other.
Full Property Details
Full Property Details for 214 Red Oak Dr
General
- Sold For: $459,000
- HOA FEE: $30/month
- Taxes: $3,625
- Status: Closed
- Type: Single Family
- Source: 2502
- MLS ID: 260006022
- Added to Site: 57 day(s) ago
Interior
- Interior Features: Breakfast Bar, Ceiling Fan(s), Entrance Foyer, High Ceilings, Kitchen Island, Pantry, Primary Downstairs, Walk-In Closet(s)
- Appliances: Dishwasher, Disposal, Gas Range, Microwave, Water Softener Owned
- Flooring: Luxury Vinyl
Rooms
Bathrooms
- Total Bathrooms: 2
- Full Bathrooms: 2
Bedrooms
- Total Bedrooms: 3
Other Rooms
- Laundry: Cabinets, Laundry Room
Additional Information
- Shared Amenities: None
- Security/Safety: Security Lights, Security System, Security System Owned, Smoke Detector(s)
Exterior
- Exterior Features: None
- Porch/Patio/Deck: Uncovered, Porch, Covered, Patio
Parking
- Garage: Yes
- Attached garage: Yes
- Garage Spaces: 2
- Total Spaces: 4
- Parking Features: Attached, Garage, Garage Door Opener
Location
- County: Lyon
- Driving Directions: I-50, Royal Oaks Dr, Red Oak Dr
School Information
- Elementary School: Fernley
- Middle School: Fernley
- High School: Fernley
Community
- Association: Yes
- Assoc. Name: Southwest Meadows
Heating & Cooling
- Central air: Yes
- Air Conditioning: Yes
- Cooling Type: Central Air
- Heating Type: Forced Air, Natural Gas, Solar
Utilities
- Sewer: Public Sewer
- Water: Public
- Utility Description: Electricity Connected, Internet Available, Natural Gas Connected, Sewer Connected, Water Connected, Cellular Coverage, Water Meter Installed
Structural Information
- Property Detached: Yes
- Exterior Const.: Stone, Stucco
- Roof: Composition, Pitched, Shingle
- Common Walls: No Common Walls
- Windows: Blinds, Double Pane Windows, Vinyl Frames
- Stories/Levels: 1
- Building Size: 1827
- Square Feet: 1,827
- Living Area: 1,827 Sq. Ft.
- Year Built: 2017
Additional Structures
- Other Structures: None
Lot Features
- Property View: Mountain(s)
- Mountain views: Yes
- Lot Size (Acres): 0.16
- Lot Size (Sq. Ft.): 7,144
- Frontage: Public
- Road Maintenance: Public Maintained Road
- Lot Features: Landscaped, Level, Sprinklers In Front, Sprinklers In Rear
- Zoning: SF6
- Fencing (Description): Back Yard
Green Features
- Energy Generation: Solar
Financial Considerations
- Price Per Sq. Ft.: $251.23
- Association Fee: Yes
- Association Fee: $30
- Assoc Fee Freq.: Monthly
- Tax Amount: $3,625.15
- Terms: 1031 Exchange, Cash, Conventional, FHA, VA Loan
Disclosures and Reports
- Special Conditions: Standard
- APN: 022-462-17
Listed by RE/MAX Professionals-Reno, Raymond Solorzano (775) 762-2169
Sold by Berney Realty, LTD, Emma Johnson

Get Pre-Approved Today
Schools
Schools serving 214 Red Oak Dr
School District:Lyon County School District
| Name | Grades | Distance |
|---|---|---|
Fernley Intermediate School 320 Hwy 95A South, Fernley, NV 89408 | 5-6 | 1.8 mi |
Fernley Elementary School 450 Hardie Lane, Fernley, NV 89408 | PK-4 | 1.9 mi |
Silverland Middle School 1100 Jasmine Lane, Fernley, NV 89408 | 7-8 | 2.9 mi |
Fernley High School 1300 Highway 95A, Fernley, NV 89408 | 9-12 | 1.1 mi |
Disclaimer:
School attendance boundaries provided by ATTOM Data Solutions and are for reference only. Contact the school directly to verify enrollment eligibility.
Price & Sales History for 214 Red Oak Dr
Date
Details
Price
Change
Source
6/26/2026
Sold
$459,000
—
MLS
5/13/2026
Listed
$459,000
—
MLS
Disclaimer: Historical sales information is derived from public records provided by the county offices. Information is not guaranteed and should be independently verified.
214 Red Oak Drive, Fernley, NV 89408 (MLS# 260006022) is a Single Family property that was sold at $459,000 on June 26, 2026. Want to learn more about 214 Red Oak Drive? Do you have questions about finding other Single Family real estate for sale in Fernley? You can browse all Fernley real estate or contact a Coldwell Banker agent to request more information.