This is a carousel with tiles that activate property listing cards. Use the previous and next buttons to navigate.
1/1
$419,000
This is a carousel with tiles that activate property listing cards. Use the previous and next buttons to navigate.
1/1
Property Description
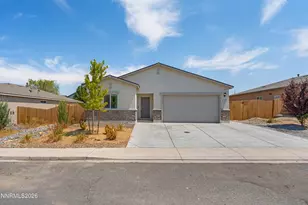
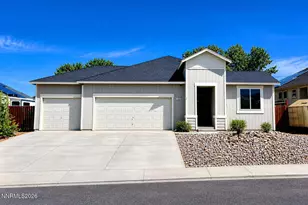
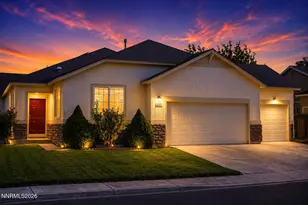
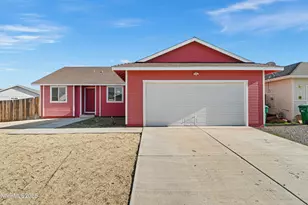
Welcome to this immaculate, move-in-ready single-story home that perfectly combines modern comfort, thoughtful upgrades, and exceptional outdoor living. Built in 2019 and meticulously cared for, this 3-bedroom, 2-bathroom residence sits on a generous lot in a desirable Fernley neighborhood conveniently located near the middle school, making it an ideal place to put down roots. From the moment you arrive, the home showcases outstanding curb appeal with a paver driveway, well-maintained exterior, and clear pride of ownership throughout. Step inside and you are welcomed by a bright and inviting open-concept floor plan featuring attractive laminate flooring, recessed lighting, and large windows that allow natural light to pour into the living spaces. The spacious living room serves as the heart of the home and offers a comfortable gathering place for family and friends. The seamless flow between the living area, dining space, and kitchen creates an ideal setting for entertaining or enjoying everyday moments. The kitchen is both stylish and functional, featuring rich cabinetry, abundant counter space, modern appliances, and a layout designed to keep everyone connected. The private primary suite is a peaceful retreat, complete with a walk-in closet, ceiling fan, and a well-appointed ensuite bathroom featuring dual sinks and a walk-in shower. Two additional bedrooms provide excellent versatility and can easily accommodate family members, guests, a home office, fitness space, or hobby room. One of the most impressive features of this property is the beautifully designed backyard-a true extension of the home's living space. Enjoy morning coffee, summer barbecues, and quiet evenings on the paver patio surrounded by mature landscaping, a vibrant green lawn, and attractive retaining wall features. The fully fenced yard provides both privacy and plenty of room for pets, play, gardening, or outdoor entertaining.
Full Property Details
Full Property Details for 2203 Windrow Dr
General
- Sold For: $419,000
- Taxes: $4,023
- Status: Closed
- Type: Single Family
- Source: 2502
- MLS ID: 260007583
- Added to Site: 75 day(s) ago
Interior
- Interior Features: Ceiling Fan(s), High Ceilings, Pantry, Primary Downstairs, Walk-In Closet(s)
- Appliances: Dishwasher, Disposal, Gas Cooktop, Gas Range, Microwave, Oven, Refrigerator, Water Softener Owned
- Flooring: Carpet, Vinyl
Rooms
Bathrooms
- Total Bathrooms: 2
- Full Bathrooms: 2
Bedrooms
- Total Bedrooms: 3
Other Rooms
- Laundry: Cabinets, Laundry Room, Washer Hookup
Additional Information
- Security/Safety: Smoke Detector(s)
Exterior
- Exterior Features: Rain Gutters
- Porch/Patio/Deck: Covered, Patio
Parking
- Garage: Yes
- Attached garage: Yes
- Garage Spaces: 2
- Total Spaces: 2
- Parking Features: Attached, Garage, RV Access/Parking
Location
- County: Lyon
- Subdivision: Silverland Estates Ph 2
- Driving Directions: Nevada Pacific BLVD-Rainbow Ln-Windrow Dr
School Information
- Elementary School: Fernley
- Middle School: Silverland
- High School: Fernley
Heating & Cooling
- Central air: Yes
- Air Conditioning: Yes
- Cooling Type: Central Air
- Heating Type: Forced Air, Natural Gas
Utilities
- Sewer: Public Sewer
- Water: Public
- Cable Available: Yes
- Utility Description: Cable Available, Electricity Available, Internet Available, Natural Gas Connected, Phone Available, Sewer Available, Water Connected, Cellular Coverage, Water Meter Installed
Structural Information
- Property Detached: Yes
- Exterior Const.: Stucco
- Roof: Composition, Pitched, Shingle
- Common Walls: No Common Walls
- Windows: Blinds, Double Pane Windows, Vinyl Frames
- Stories/Levels: 1
- Building Size: 1294
- Square Feet: 1,294
- Living Area: 1,294 Sq. Ft.
- Year Built: 2019
Additional Structures
- Other Structures: Shed(s)
Lot Features
- Lot Size (Acres): 0.21
- Lot Size (Sq. Ft.): 9,017
- Frontage: Public
- Road Maintenance: Public Maintained Road
- Lot Features: Landscaped, Level, Sprinklers In Front, Sprinklers In Rear
- Zoning: Sf9
- Fencing (Description): Back Yard
Financial Considerations
- Price Per Sq. Ft.: $323.8
- Tax Amount: $4,023.96
- Terms: Cash, Conventional, FHA, VA Loan
Disclosures and Reports
- Special Conditions: Standard
- APN: 022-404-02
Listed by Chase International-Damonte, Thomas Peregrin (775) 691-9356
Sold by RE/MAX Professionals-Dayton, Mauricio Pierrott

Get Pre-Approved Today
Schools
Schools serving 2203 Windrow Dr
School District:Lyon County School District
| Name | Grades | Distance |
|---|---|---|
Fernley Intermediate School 320 Hwy 95A South, Fernley, NV 89408 | 5-6 | 2.9 mi |
East Valley Elementary School 4180 Farm District Road, Fernley, NV 89408 | PK-4 | 3.3 mi |
Silverland Middle School 1100 Jasmine Lane, Fernley, NV 89408 | 7-8 | 0.2 mi |
Fernley High School 1300 Highway 95A, Fernley, NV 89408 | 9-12 | 2.9 mi |
Disclaimer:
School attendance boundaries provided by ATTOM Data Solutions and are for reference only. Contact the school directly to verify enrollment eligibility.
Price & Sales History for 2203 Windrow Dr
Date
Details
Price
Change
Source
8/11/2026
Sold
$419,000
—
MLS
6/12/2026
Listed
$419,000
—
MLS
Disclaimer: Historical sales information is derived from public records provided by the county offices. Information is not guaranteed and should be independently verified.
2203 Windrow Drive, Fernley, NV 89408 (MLS# 260007583) is a Single Family property that was sold at $419,000 on August 11, 2026. Want to learn more about 2203 Windrow Drive? Do you have questions about finding other Single Family real estate for sale in Fernley? You can browse all Fernley real estate or contact a Coldwell Banker agent to request more information.