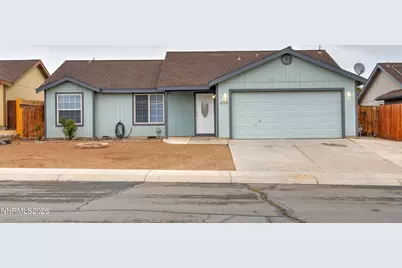
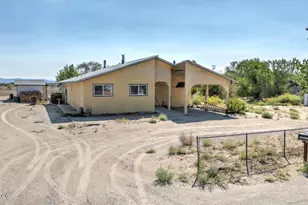
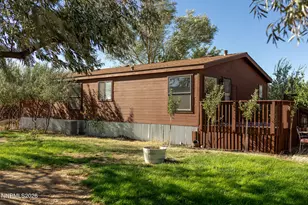
This is a carousel with tiles that activate property listing cards. Use the previous and next buttons to navigate.
1/1
$375,000
This is a carousel with tiles that activate property listing cards. Use the previous and next buttons to navigate.
1/1
Property Description
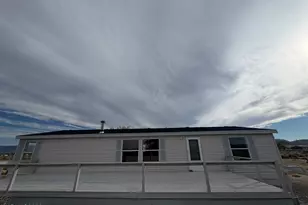
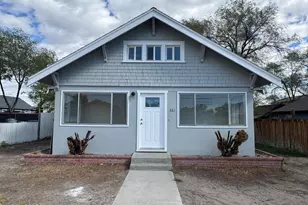
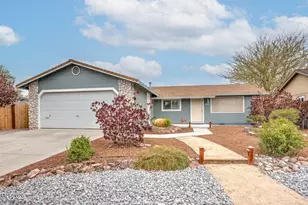
Under a soon-to-be brand new roof sits this 1272 square foot home! New interior paint and flooring, kitchen appliances included, washer and dryer included and all this in an established neighborhood! Highlights of the property include a lovely sunroom and an oversized backyard deck! Your creativity will put the finishing touches on the yard and make this house a home! Roof installation is expected to be completed by the end of April.
Full Property Details
Full Property Details for 430 Bramble Dr
General
- Sold For: $375,000
- Taxes: $1,794
- Status: Closed
- Type: Single Family
- Source: 2502
- MLS ID: 260003728
- Added to Site: 56 day(s) ago
Interior
- Interior Features: Breakfast Bar, High Ceilings, Pantry, Primary Downstairs, Walk-In Closet(s)
- Appliances: Dishwasher, Disposal, Dryer, Electric Range, Refrigerator, Washer
- Flooring: Carpet, Vinyl
Rooms
Bathrooms
- Total Bathrooms: 2
- Full Bathrooms: 2
Bedrooms
- Total Bedrooms: 3
Other Rooms
- Laundry: In Garage
Additional Information
- Security/Safety: Smoke Detector(s)
Exterior
- Exterior Features: None
- Porch/Patio/Deck: Deck
Parking
- Garage: Yes
- Attached garage: Yes
- Garage Spaces: 2
- Total Spaces: 2
- Parking Features: Attached, Garage
Location
- County: Lyon
- Subdivision: Ennor Ranch Estates Ph 1H
School Information
- Elementary School: Cottonwood
- Middle School: Silverland
- High School: Fernley
Heating & Cooling
- Air Conditioning: Yes
- Cooling Type: Evaporative Cooling
- Heating Type: Forced Air, Natural Gas
Utilities
- Sewer: Public Sewer
- Water: Public
- Utility Description: Electricity Available, Natural Gas Available, Sewer Available, Water Available
Structural Information
- Property Detached: Yes
- Exterior Const.: Frame
- Roof: Composition, Pitched, Shingle
- Common Walls: No Common Walls
- Windows: Blinds, Double Pane Windows, Vinyl Frames
- Stories/Levels: 1
- Building Size: 1272
- Square Feet: 1,272
- Living Area: 1,272 Sq. Ft.
- Year Built: 1999
Additional Structures
- Other Structures: None
Lot Features
- Lot Size (Acres): 0.14
- Lot Size (Sq. Ft.): 6,098
- Frontage: City Street, Public
- Road Maintenance: Public Maintained Road
- Lot Features: Level
- Zoning: SF6
- Fencing (Description): Back Yard
Financial Considerations
- Price Per Sq. Ft.: $297.96
- Tax Amount: $1,794.27
- Terms: 1031 Exchange, Cash, Conventional, FHA, VA Loan
Disclosures and Reports
- Special Conditions: Standard
- APN: 020-604-16
Listed by Coldwell Banker Select Fernley, Ellen Tudor (775) 813-2046
Sold by Real Estate in Nevada, Nanette Fink-Eaton

Get Pre-Approved Today
Schools
Schools serving 430 Bramble Dr
School District:Lyon County School District
| Name | Grades | Distance |
|---|---|---|
Cottonwood Elementary School 925 Farm District Road, Fernley, NV 89408 | PK-4 | 0.5 mi |
Fernley Intermediate School 320 Hwy 95A South, Fernley, NV 89408 | 5-6 | 0.9 mi |
Silverland Middle School 1100 Jasmine Lane, Fernley, NV 89408 | 7-8 | 2 mi |
Fernley High School 1300 Highway 95A, Fernley, NV 89408 | 9-12 | 2.6 mi |
Disclaimer:
School attendance boundaries provided by ATTOM Data Solutions and are for reference only. Contact the school directly to verify enrollment eligibility.
Price & Sales History for 430 Bramble Dr
Date
Details
Price
Change
Source
5/12/2026
Sold
$375,000
-1.06%
MLS
4/01/2026
Listed
$379,000
—
MLS
Disclaimer: Historical sales information is derived from public records provided by the county offices. Information is not guaranteed and should be independently verified.
430 Bramble Drive, Fernley, NV 89408 (MLS# 260003728) is a Single Family property that was sold at $375,000 on May 12, 2026. Want to learn more about 430 Bramble Drive? Do you have questions about finding other Single Family real estate for sale in Fernley? You can browse all Fernley real estate or contact a Coldwell Banker agent to request more information.