This is a carousel with tiles that activate property listing cards. Use the previous and next buttons to navigate.
1/1
$389,000
This is a carousel with tiles that activate property listing cards. Use the previous and next buttons to navigate.
1/1
Property Description
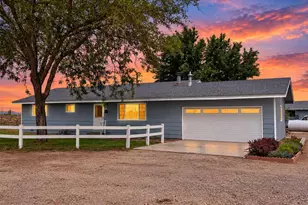
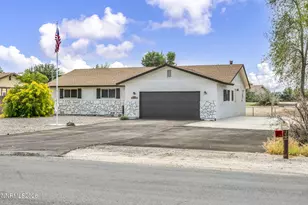
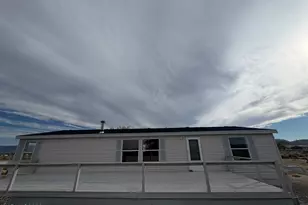
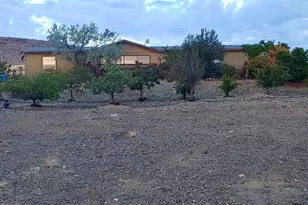
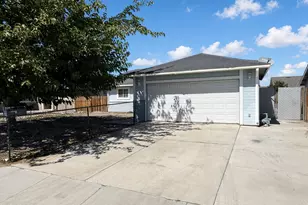
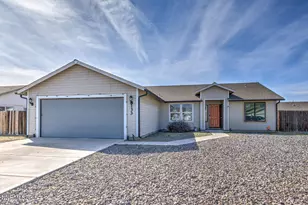
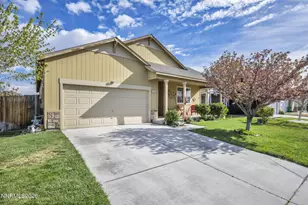
This is a regular sale! Beautiful single-story home located in Fernley. Features 3 bedrooms, 2 bathrooms and 3 car garage. Central AC was replaced around 2020. Homeowner installed a beautiful walk-in shower in the master bathroom. There is a ceiling fan for each bedroom. Extra bedrooms are decent sized. Front yard is low maintenance and fully fenced. Back yard is fully fenced with two storage sheds, RV access, grass and uncovered patio. Don't hesitate to call listing agent with any questions.
Full Property Details
Full Property Details for 512 Darren Wy
General
- Sold For: $389,000
- Taxes: $1,370
- Status: Closed
- Type: Single Family
- Source: 2502
- MLS ID: 260005887
- Added to Site: 107 day(s) ago
Interior
- Interior Features: Breakfast Bar, Ceiling Fan(s), High Ceilings, Pantry, Walk-In Closet(s)
- Appliances: Dishwasher, Disposal, Gas Range, Microwave, Oven
- Flooring: Carpet, Travertine
Rooms
Bathrooms
- Total Bathrooms: 2
- Full Bathrooms: 2
Bedrooms
- Total Bedrooms: 3
Other Rooms
- Laundry: Cabinets, Laundry Room
Additional Information
- Security/Safety: Smoke Detector(s)
Exterior
- Exterior Features: None
- Porch/Patio/Deck: Uncovered, Patio
Parking
- Garage: Yes
- Attached garage: Yes
- Garage Spaces: 3
- Total Spaces: 3
- Parking Features: Attached, Garage
Location
- County: Lyon
- Subdivision: Rolling Meadows Ph 3
School Information
- Elementary School: Cottonwood
- Middle School: Silverland
- High School: Fernley
Heating & Cooling
- Central air: Yes
- Air Conditioning: Yes
- Cooling Type: Central Air
- Heating Type: Forced Air, Natural Gas
Utilities
- Sewer: Public Sewer
- Water: Public
- Utility Description: Natural Gas Available, Sewer Available, Water Available
Structural Information
- Property Detached: Yes
- Roof: Composition, Pitched, Shingle
- Common Walls: No Common Walls
- Windows: Double Pane Windows
- Stories/Levels: 1
- Building Size: 1483
- Square Feet: 1,483
- Living Area: 1,483 Sq. Ft.
- Year Built: 2002
Additional Structures
- Other Structures: Shed(s)
Lot Features
- Lot Size (Acres): 0.21
- Lot Size (Sq. Ft.): 9,148
- Frontage: Public
- Road Maintenance: Public Maintained Road
- Lot Features: Level
- Zoning: SF9
- Fencing (Description): Back Yard
Financial Considerations
- Price Per Sq. Ft.: $269.66
- Tax Amount: $1,370.17
- Terms: 1031 Exchange, Cash, Conventional, FHA, USDA Loan, VA Loan
Disclosures and Reports
- Special Conditions: Standard
- APN: 020-636-15
Listed by RE/MAX Traditions, Carrie McCreary (775) 745-9438
Sold by RE/MAX Professionals-Reno, Joshua Skroch

Get Pre-Approved Today
Schools
Schools serving 512 Darren Wy
School District:Lyon County School District
| Name | Grades | Distance |
|---|---|---|
Cottonwood Elementary School 925 Farm District Road, Fernley, NV 89408 | PK-4 | 0.4 mi |
Fernley Intermediate School 320 Hwy 95A South, Fernley, NV 89408 | 5-6 | 1.5 mi |
Silverland Middle School 1100 Jasmine Lane, Fernley, NV 89408 | 7-8 | 1.5 mi |
Fernley High School 1300 Highway 95A, Fernley, NV 89408 | 9-12 | 2.5 mi |
Disclaimer:
School attendance boundaries provided by ATTOM Data Solutions and are for reference only. Contact the school directly to verify enrollment eligibility.
Price & Sales History for 512 Darren Wy
Date
Details
Price
Change
Source
7/23/2026
Sold
$389,000
-2.73%
MLS
5/22/2026
Price Reduced
$399,900
-2.46%
MLS
5/11/2026
Listed
$410,000
—
MLS
Disclaimer: Historical sales information is derived from public records provided by the county offices. Information is not guaranteed and should be independently verified.
512 Darren Way, Fernley, NV 89408 (MLS# 260005887) is a Single Family property that was sold at $389,000 on July 23, 2026. Want to learn more about 512 Darren Way? Do you have questions about finding other Single Family real estate for sale in Fernley? You can browse all Fernley real estate or contact a Coldwell Banker agent to request more information.