This is a carousel with tiles that activate property listing cards. Use the previous and next buttons to navigate.
1/1
$429,000
This is a carousel with tiles that activate property listing cards. Use the previous and next buttons to navigate.
1/1
Property Description
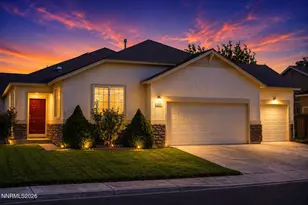
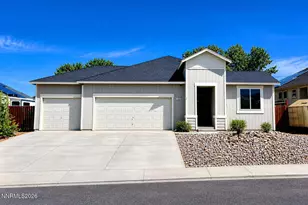
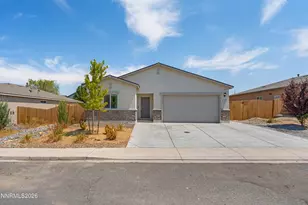
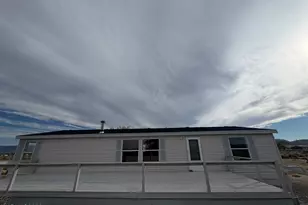
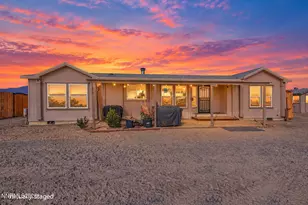
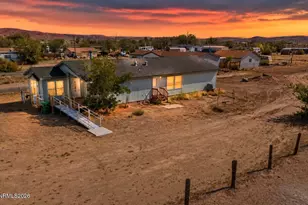
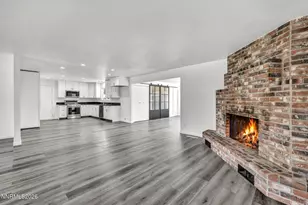
Welcome to this 2018-built 4-bedroom, 2-bathroom home featuring a functional floorplan, granite countertops, and a 3-car garage for added storage and convenience. Located in a setting that offers a quieter feel while still providing easy access to nearby amenities. New paint in the main living space and the primary bedroom. Extended driveway for extra parking. Information deemed reliable, buyer and buyer's agent to verify all information.
Full Property Details
Full Property Details for 564 Grey Eagle Ln
General
- Sold For: $429,000
- Taxes: $3,425
- Status: Closed
- Type: Single Family
- Source: 2502
- MLS ID: 260002886
- Added to Site: 74 day(s) ago
Interior
- Interior Features: Ceiling Fan(s), Kitchen Island, Walk-In Closet(s)
- Appliances: Dishwasher, Gas Cooktop, Microwave, Oven, None
- Flooring: Carpet, Vinyl
Rooms
Bathrooms
- Total Bathrooms: 2
- Full Bathrooms: 2
Bedrooms
- Total Bedrooms: 4
Other Rooms
- Laundry: Laundry Room
Additional Information
- Security/Safety: Smoke Detector(s)
Exterior
- Exterior Features: None
- Porch/Patio/Deck: Patio
Parking
- Garage: Yes
- Attached garage: Yes
- Garage Spaces: 3
- Total Spaces: 3
- Parking Features: Attached, Garage
Location
- County: Lyon
- Subdivision: Teh Meadows
- Driving Directions: Shadow/Grey Eagle
School Information
- Elementary School: Fernley
- Middle School: Fernley
- High School: Fernley
Heating & Cooling
- Air Conditioning: Yes
- Cooling Type: Electric
- Heating Type: Natural Gas
Utilities
- Sewer: Public Sewer
- Water: Public
- Cable Available: Yes
- Utility Description: Cable Available, Electricity Available, Electricity Connected, Internet Available, Natural Gas Connected, Sewer Connected, Water Connected
Structural Information
- Property Detached: Yes
- Roof: Composition, Shingle
- Common Walls: No Common Walls
- Windows: Low-Emissivity Windows
- Stories/Levels: 1
- Building Size: 1743
- Square Feet: 1,743
- Living Area: 1,743 Sq. Ft.
- Year Built: 2018
Additional Structures
- Other Structures: None
Lot Features
- Property View: Trees/Woods
- Lot Size (Acres): 0.17
- Lot Size (Sq. Ft.): 7,449
- Frontage: Public
- Road Maintenance: Public Maintained Road
- Lot Features: Landscaped, Level, Sprinklers In Front
- Zoning: NR1
- Fencing (Description): Back Yard
Financial Considerations
- Price Per Sq. Ft.: $246.13
- Tax Amount: $3,425.06
- Terms: Cash, Conventional, FHA, VA Loan
Disclosures and Reports
- Special Conditions: Standard
- APN: 022-341-07
Listed by Century 21 Prime Nevada Prime Real Estate LLC, Skye Long (530) 966-7349
Sold by eXp Realty, Katherine Motsinger

Get Pre-Approved Today
Schools
Schools serving 564 Grey Eagle Ln
School District:Lyon County School District
| Name | Grades | Distance |
|---|---|---|
Fernley Intermediate School 320 Hwy 95A South, Fernley, NV 89408 | 5-6 | 0.4 mi |
Fernley Elementary School 450 Hardie Lane, Fernley, NV 89408 | PK-4 | 0.6 mi |
Silverland Middle School 1100 Jasmine Lane, Fernley, NV 89408 | 7-8 | 3.2 mi |
Fernley High School 1300 Highway 95A, Fernley, NV 89408 | 9-12 | 2.7 mi |
Disclaimer:
School attendance boundaries provided by ATTOM Data Solutions and are for reference only. Contact the school directly to verify enrollment eligibility.
Price & Sales History for 564 Grey Eagle Ln
Date
Details
Price
Change
Source
5/06/2026
Sold
$429,000
—
MLS
3/14/2026
Listed
$429,000
—
MLS
Disclaimer: Historical sales information is derived from public records provided by the county offices. Information is not guaranteed and should be independently verified.
564 Grey Eagle Lane, Fernley, NV 89408 (MLS# 260002886) is a Single Family property that was sold at $429,000 on May 06, 2026. Want to learn more about 564 Grey Eagle Lane? Do you have questions about finding other Single Family real estate for sale in Fernley? You can browse all Fernley real estate or contact a Coldwell Banker agent to request more information.