This is a carousel with tiles that activate property listing cards. Use the previous and next buttons to navigate.
1/1
$469,000
This is a carousel with tiles that activate property listing cards. Use the previous and next buttons to navigate.
1/1
Property Description
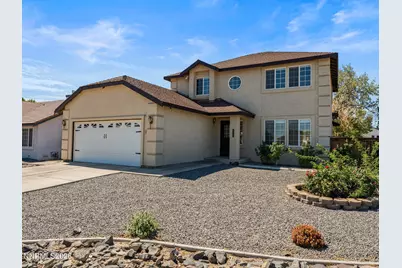
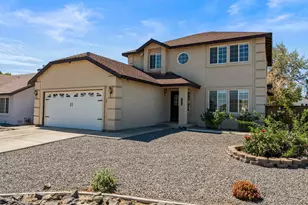
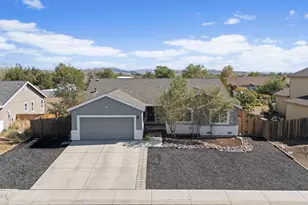
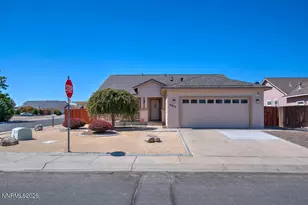
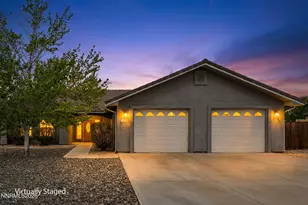
Experience elevated living in this impeccably maintained 3-bedroom, 2.5-bath residence, where thoughtful upgrades and timeless design come together to create a truly exceptional home. Ideally situated with neighboring homes on only one side, this property offers a rare blend of privacy, comfort, and convenience. From the moment you enter, you'll appreciate the seamless flow of brand-new engineered hardwood flooring that extends throughout the entire home, complemented by updated baseboards and elegant recessed lighting. The beautifully updated kitchen serves as the heart of the home, featuring modern finishes and a sophisticated aesthetic perfect for both everyday living and entertaining. Retreat to the spacious upstairs living quarters, where the updated bathroom shower creates a spa-inspired experience. New WaterRidge toilets, a brand-new water heater, and a premium Pure Water softener and purification system provide both luxury and peace of mind. Step outside to your own private backyard oasis, a serene setting designed for relaxation, entertaining, and enjoying the beauty of every season. Meticulously cared for and move-in ready, this exceptional property offers the perfect combination of refined upgrades, modern comfort, and an ideal location.
Full Property Details
Full Property Details for 636 Wedge Ln
General
- Sold For: $469,000
- HOA FEE: $8/month
- HOA FEE FREQ.: Annually
- Taxes: $2,033
- Status: Closed
- Type: Single Family
- Source: 2502
- MLS ID: 260009675
- Added to Site: 69 day(s) ago
Interior
- Interior Features: Breakfast Bar, Ceiling Fan(s), High Ceilings, Pantry, Walk-In Closet(s)
- Appliances: Dishwasher, Disposal, Dryer, Gas Cooktop, Microwave, Oven, Refrigerator, Washer, Water Softener Owned
- Flooring: Tile, Wood
Rooms
Bathrooms
- Total Bathrooms: 3
- Full Bathrooms: 2
- Half Bathrooms: 1
Bedrooms
- Total Bedrooms: 3
Other Rooms
- Laundry: Cabinets, Laundry Room
Additional Information
- Shared Amenities: None
- Security/Safety: Smoke Detector(s)
Exterior
- Exterior Features: Dog Run
- Porch/Patio/Deck: Covered, Patio
Parking
- Garage: Yes
- Attached garage: Yes
- Garage Spaces: 2
- Total Spaces: 2
- Parking Features: Attached, Garage, Garage Door Opener
Location
- County: Lyon
- Subdivision: Desert Lakes
School Information
- Elementary School: East Valley
- Middle School: Silverland
- High School: Fernley
Community
- Association: Yes
- Assoc. Name: Desert Lakes HOA
Heating & Cooling
- Central air: Yes
- Air Conditioning: Yes
- Cooling Type: Central Air, Electric
- Heating Type: Electric, Forced Air, Natural Gas
Utilities
- Sewer: Public Sewer
- Water: Public
- Cable Available: Yes
- Utility Description: Cable Available, Electricity Available, Internet Available, Natural Gas Available, Phone Available, Sewer Available, Water Available, Cellular Coverage, Water Meter Installed
Structural Information
- Property Detached: Yes
- Exterior Const.: Stucco
- Roof: Composition, Pitched, Shingle
- Common Walls: No Common Walls
- Windows: Blinds, Double Pane Windows
- Stories/Levels: 2
- Building Size: 1940
- Square Feet: 1,940
- Living Area: 1,940 Sq. Ft.
- Year Built: 1999
Additional Structures
- Other Structures: None
Lot Features
- Property View: Desert, Golf Course, Mountain(s)
- Mountain views: Yes
- Lot Size (Acres): 0.18
- Lot Size (Sq. Ft.): 7,841
- Frontage: Public, Other
- Road Maintenance: Public Maintained Road
- Lot Features: Corner Lot, Landscaped, Level, On Golf Course, Sprinklers In Front, Sprinklers In Rear
- Zoning: SF6
- Fencing (Description): Back Yard
Financial Considerations
- Price Per Sq. Ft.: $241.75
- Association Fee: Yes
- Association Fee: $100
- Assoc Fee Freq.: Annually
- Tax Amount: $2,033.24
- Terms: 1031 Exchange, Cash, Conventional, FHA, VA Loan
Disclosures and Reports
- Special Conditions: Standard
- APN: 020-544-16
Listed by Century 21 Prime Nevada Prime Real Estate LLC, Georgina Easter (858) 356-8932
Sold by Key Collective, Polet De Anda

Get Pre-Approved Today
Schools
Schools serving 636 Wedge Ln
School District:Lyon County School District
| Name | Grades | Distance |
|---|---|---|
East Valley Elementary School 4180 Farm District Road, Fernley, NV 89408 | PK-4 | 0.6 mi |
Fernley Intermediate School 320 Hwy 95A South, Fernley, NV 89408 | 5-6 | 5.9 mi |
Silverland Middle School 1100 Jasmine Lane, Fernley, NV 89408 | 7-8 | 3 mi |
Fernley High School 1300 Highway 95A, Fernley, NV 89408 | 9-12 | 5.6 mi |
Disclaimer:
School attendance boundaries provided by ATTOM Data Solutions and are for reference only. Contact the school directly to verify enrollment eligibility.
Price & Sales History for 636 Wedge Ln
Date
Details
Price
Change
Source
9/04/2026
Sold
$469,000
—
MLS
7/28/2026
Listed
$469,000
—
MLS
Disclaimer: Historical sales information is derived from public records provided by the county offices. Information is not guaranteed and should be independently verified.
636 Wedge Lane, Fernley, NV 89408 (MLS# 260009675) is a Single Family property that was sold at $469,000 on September 04, 2026. Want to learn more about 636 Wedge Lane? Do you have questions about finding other Single Family real estate for sale in Fernley? You can browse all Fernley real estate or contact a Coldwell Banker agent to request more information.