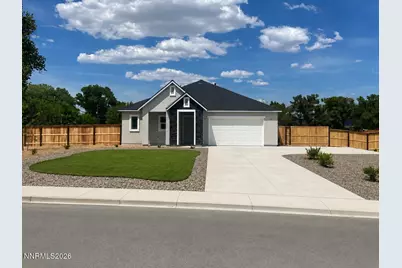
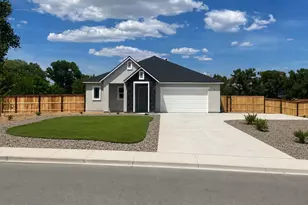
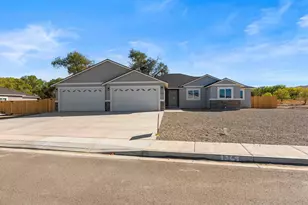
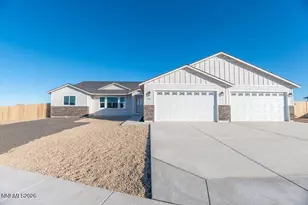
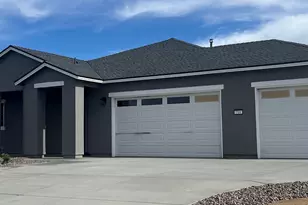
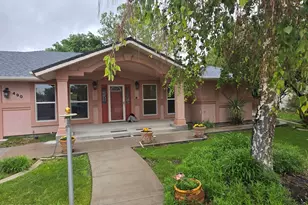
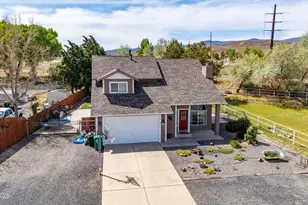
This is a carousel with tiles that activate property listing cards. Use the previous and next buttons to navigate.
1/7
$603,937
This is a carousel with tiles that activate property listing cards. Use the previous and next buttons to navigate.
1/7
Property Description
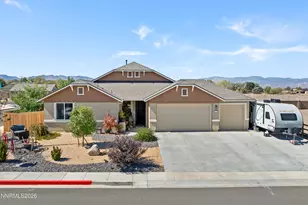
Beautiful new construction home offering 2,191 sq. ft. of thoughtfully designed living space on a spacious 23,723 sq. ft lot, just slightly over a half-acre. This stunning home features 4 bedrooms, 2.5 bathrooms, and a 3-bay tandem garage, with estimated completion in June/July. Loaded with upgrades, this home includes comfort-height Gerber Maxwell toilets in all bathrooms, an elegant pantry door with 1-lite privacy glass, an upgraded single exterior door with 4-lite S2XE satin etched glass, and 42" upper kitchen cabinets for added storage and style. Additional upgrades include upgraded carpet and pad in the bedrooms and living room, upgraded quartz kitchen countertops with a full tile backsplash, bullnose corners, eggshell interior paint, brushed nickel finishes, and LVP flooring throughout. Enjoy modern finishes, open-concept living, and plenty of room both inside and out. Don't miss the opportunity to own this beautifully upgraded new construction home in a desirable setting with room to grow. Property taxes shown are based on the home while under construction and may be reassessed after closing by the governing agency.
Full Property Details
Full Property Details for 721 Rose Ln
General
- Price: $603,937
- Taxes: $1,083
- Status: Under Contract
- Type: Single Family
- Source: 2502
- MLS ID: 260006308
- Updated: 6/29/2026
- Added to Site: 52 day(s) ago
Interior
- Interior Features: Breakfast Bar, Ceiling Fan(s), High Ceilings, Kitchen Island, Smart Thermostat, Walk-In Closet(s)
- Appliances: Dishwasher, Disposal, Gas Cooktop, Microwave, Oven
- Flooring: Carpet, Luxury Vinyl
Rooms
Bathrooms
- Total Bathrooms: 3
- Full Bathrooms: 2
- Half Bathrooms: 1
Bedrooms
- Total Bedrooms: 4
Other Rooms
- Laundry: Cabinets, Laundry Room, Washer Hookup
Additional Information
- Security/Safety: Carbon Monoxide Detector(s), Keyless Entry, Smoke Detector(s)
Exterior
- Exterior Features: None
Parking
- Garage: Yes
- Attached garage: Yes
- Garage Spaces: 2
- Total Spaces: 3
- Parking Features: Attached, Garage, Garage Door Opener, RV Access/Parking, Tandem
Location
- County: Lyon
- Driving Directions: Main Street to Miller to Rose Lane
School Information
- Elementary School: Fernley
- Middle School: Fernley
- High School: Fernley
Heating & Cooling
- Central air: Yes
- Air Conditioning: Yes
- Cooling Type: Central Air
- Heating Type: Forced Air
Utilities
- Sewer: Public Sewer
- Water: Public
- Utility Description: Electricity Available, Electricity Connected, Internet Available, Natural Gas Available, Natural Gas Connected, Phone Available, Sewer Available, Sewer Connected, Water Available, Water Connected, Cellular Cove
Structural Information
- Property Detached: Yes
- Builder: Artisan Communities LLC
- Exterior Const.: Insulation - Batts, Insulation - Blown-In, Stone Veneer, Stucco
- Roof: Composition
- Common Walls: No Common Walls
- Windows: Double Pane Windows, Low-Emissivity Windows, Vinyl Frames
- Stories/Levels: 1
- Building Size: 2191
- Square Feet: 2,191
- Living Area: 2,191 Sq. Ft.
- Year Built: 2026
Additional Structures
- Other Structures: None
Lot Features
- Lot Size (Acres): 0.54
- Lot Size (Sq. Ft.): 23,522
- Frontage: City Street, Public
- Road Maintenance: Public Maintained Road
- Lot Features: Corner Lot, Landscaped, Rolling Slope, Sprinklers In Front
- Zoning: SF12
- Fencing (Description): Back Yard
Financial Considerations
- Price Per Sq. Ft.: $275.64
- Tax Amount: $1,083.58
- Terms: Cash, Conventional, FHA, VA Loan
Disclosures and Reports
- Special Conditions: Standard
- APN: 022-591-07
Listed by Laura Mahan-York, Rebecca Camara (775) 203-6368
Get Pre-Approved Today
Get a Great Insurance Rate
Schools
Schools serving 721 Rose Ln
School District:Lyon County School District
| Name | Grades | Distance |
|---|---|---|
Fernley Intermediate School 320 Hwy 95A South, Fernley, NV 89408 | 5-6 | 0.6 mi |
Fernley Elementary School 450 Hardie Lane, Fernley, NV 89408 | PK-4 | 0.8 mi |
Silverland Middle School 1100 Jasmine Lane, Fernley, NV 89408 | 7-8 | 3.2 mi |
Fernley High School 1300 Highway 95A, Fernley, NV 89408 | 9-12 | 2.5 mi |
Disclaimer:
School attendance boundaries provided by ATTOM Data Solutions and are for reference only. Contact the school directly to verify enrollment eligibility.
Price & Sales History for 721 Rose Ln
Date
Details
Price
Change
Source
5/19/2026
Listed
$603,937
0.46%
MLS
9/24/2025
Sold
$601,200
—
Public Record
Disclaimer: Historical sales information is derived from public records provided by the county offices. Information is not guaranteed and should be independently verified.
Tax History
Tax History for 721 Rose Ln
Year
Property Taxes
Change
Tax Assessment
Change
2026
$1,084
-19%
$29,400
—
2023
$1,333
1%
$29,400
—
2022
$1,322
—
$29,400
100%
2022
$1,322
—
—
Disclaimer: Historical tax information is derived from public records provided by the county offices. Information is not guaranteed and should be independently verified.
Estimate the Cost
Estimate the Cost for 721 Rose Ln
721 Rose Lane, Fernley, NV 89408 (MLS# 260006308) is a Single Family property with 4 bedrooms, 2 full bathrooms and 1 partial bathroom. 721 Rose Lane is currently listed for $603,937 and was received on May 19, 2026. Want to learn more about 721 Rose Lane? Do you have questions about finding other Single Family real estate for sale in Fernley? You can browse all Fernley real estate or contact a Coldwell Banker agent to request more information.