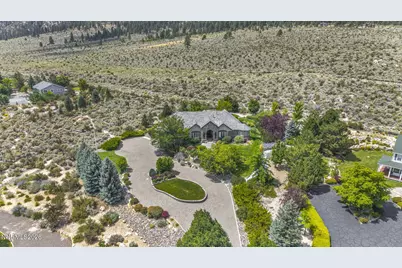
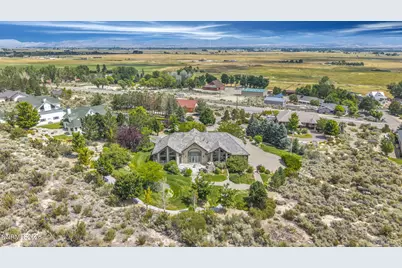
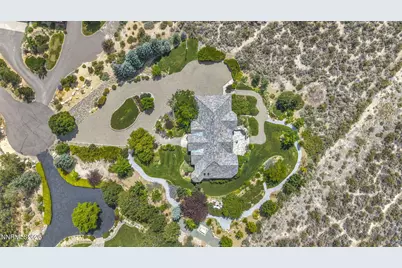
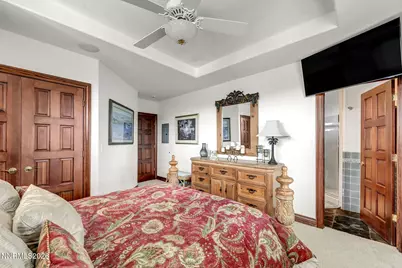
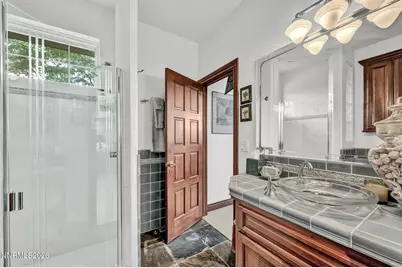
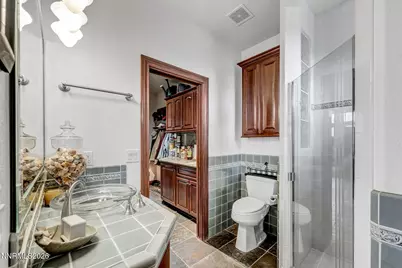
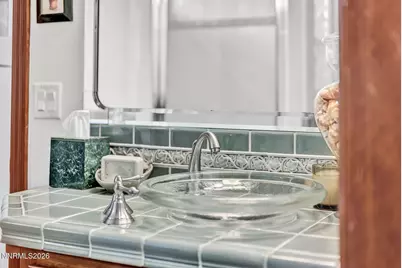
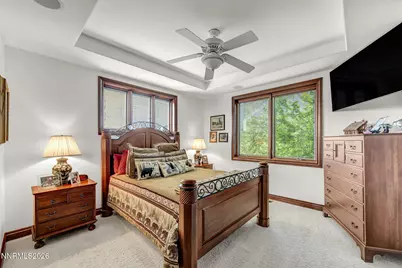
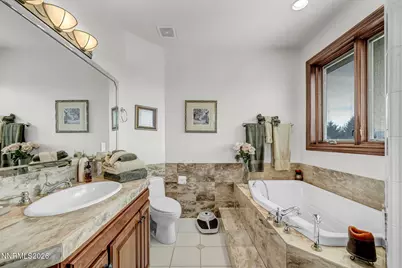
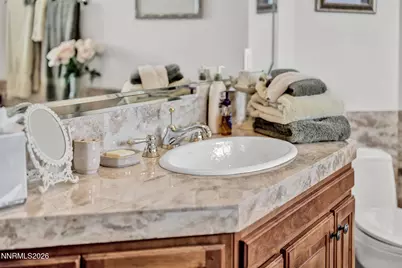
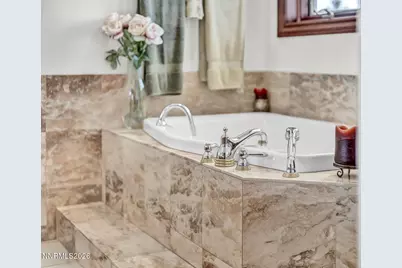


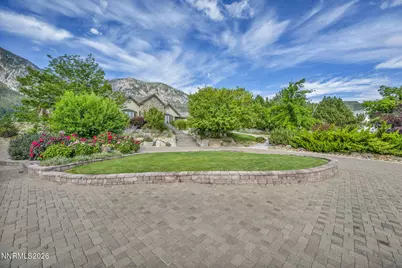
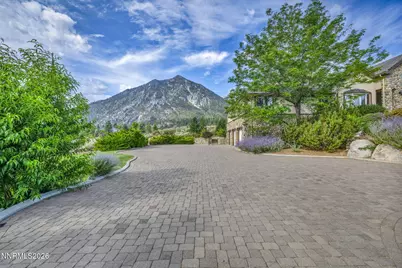
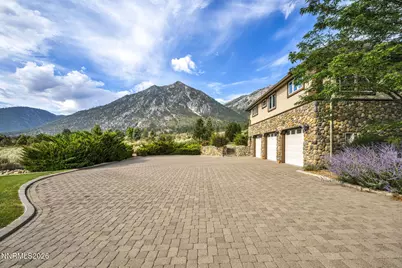
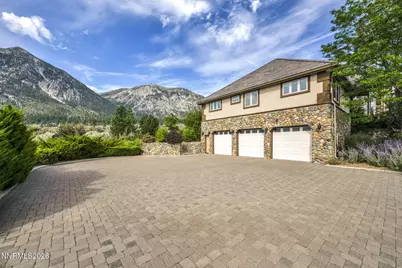
This is a carousel with tiles that activate property listing cards. Use the previous and next buttons to navigate.
$3,495,000
This is a carousel with tiles that activate property listing cards. Use the previous and next buttons to navigate.
Full Property Details for 423 Claire Ct
General
- Price: $3,495,000
- Taxes: $8,746
- Status: Active
- Type: Single Family
- Source: 2502
- MLS ID: 260010671
- Updated: 8/18/2026
- Added to Site: 8 day(s) ago
Interior
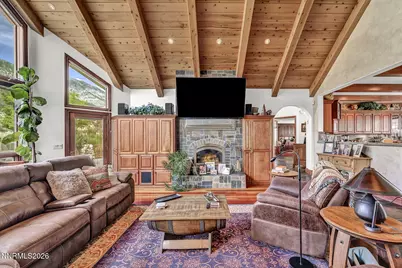
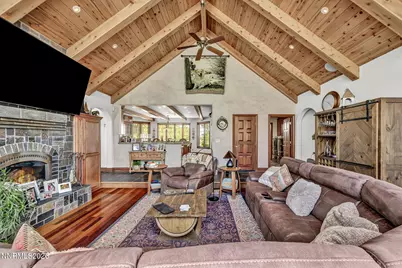
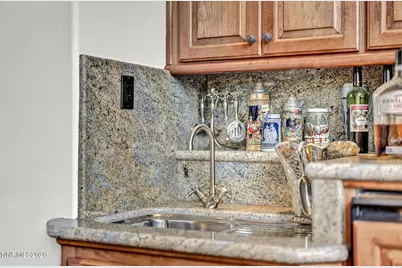
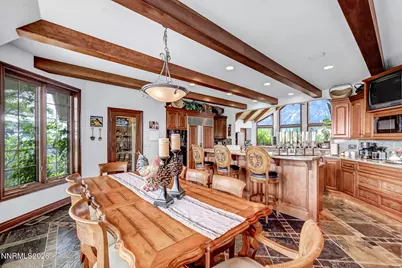
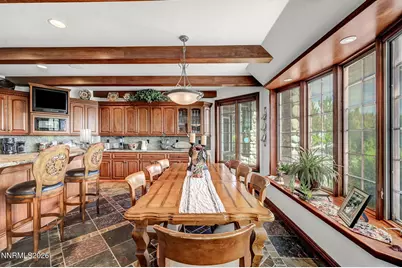
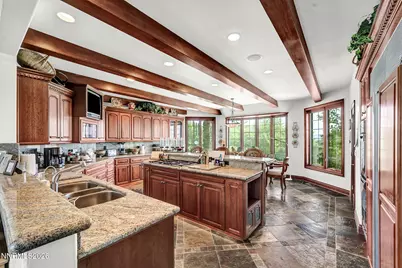
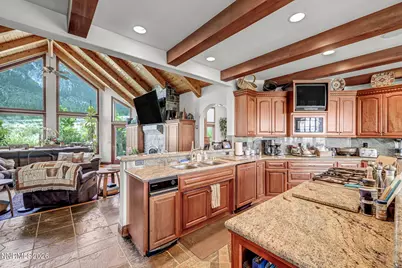
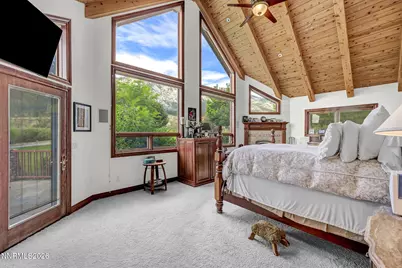
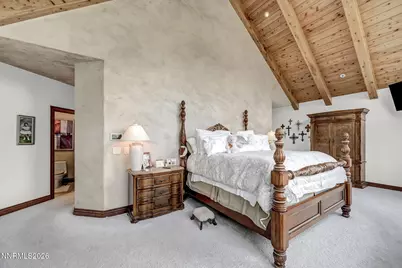
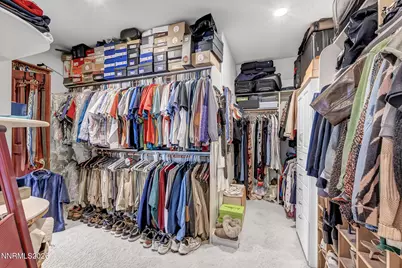
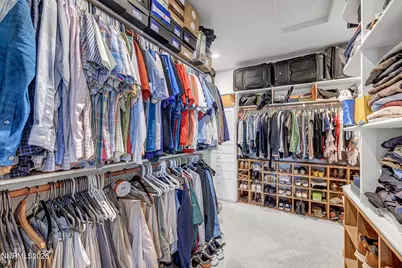
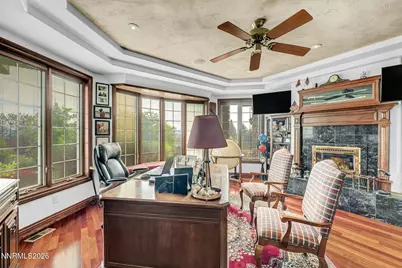
- Interior Features: Breakfast Bar, Cathedral Ceiling(s), Ceiling Fan(s), Central Vacuum, Entrance Foyer, High Ceilings, Kitchen Island, Pantry, Primary Downstairs, Smart Thermostat, Vaulted Ceiling(s), Walk-In Closet(s)
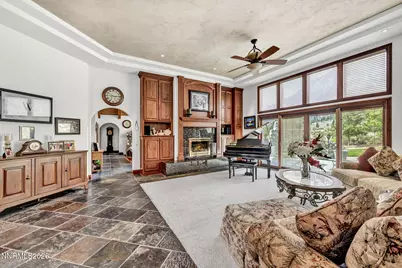
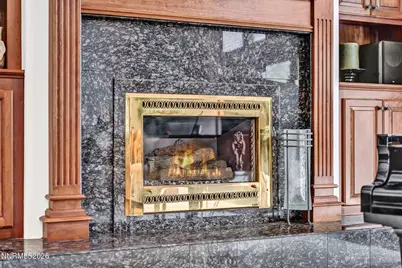
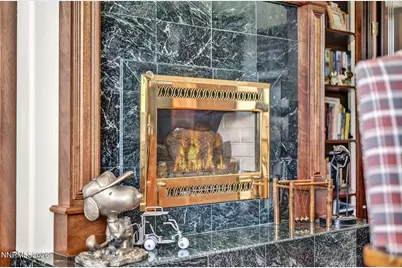
- Fireplace: Yes
- Number of Fireplaces: 5
- Fireplace(s): Gas
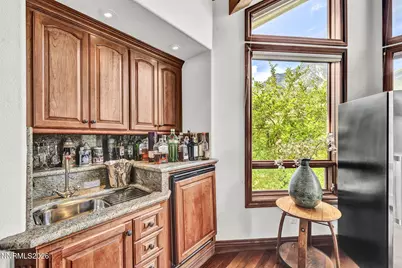
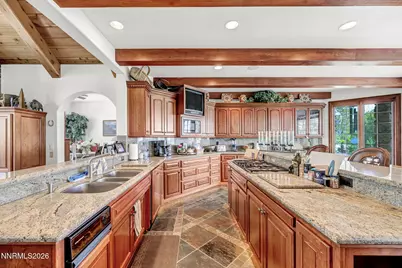
- Appliances: Additional Refrigerator(s), Dishwasher, Disposal, Double Oven, Gas Cooktop, Microwave, Refrigerator, Trash Compactor
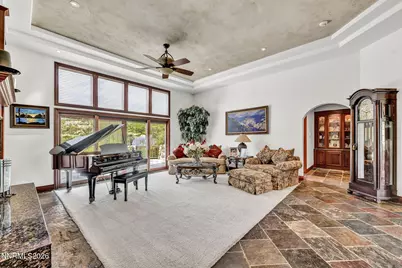
- Flooring: Carpet, Slate, Travertine, Wood
Rooms
Bathrooms
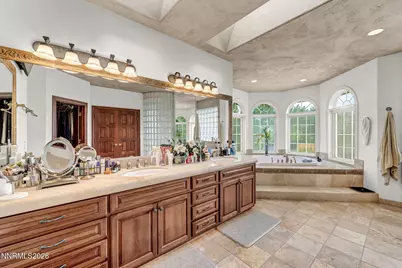
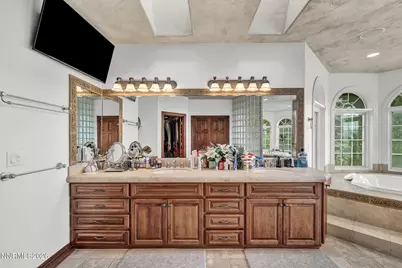
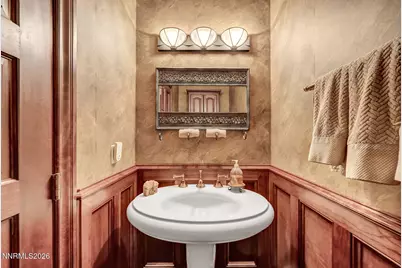
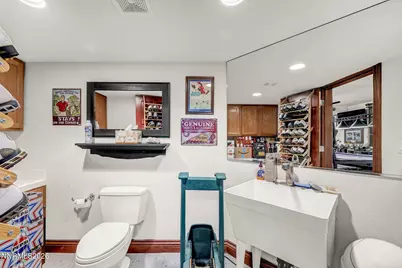
- Total Bathrooms: 5
- Full Bathrooms: 3
- Half Bathrooms: 2
Bedrooms
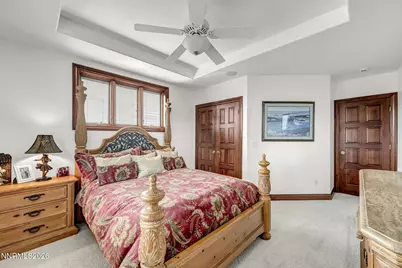
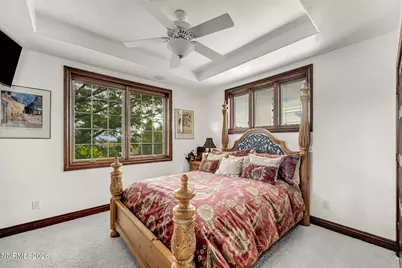
- Total Bedrooms: 3
Other Rooms
- Laundry: Cabinets, Laundry Room, Sink, Washer Hookup
Additional Information
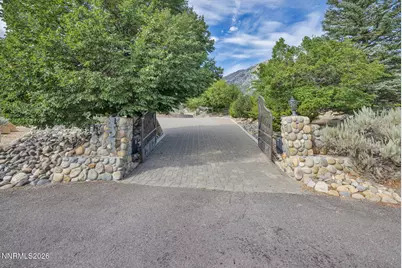
- Security/Safety: Carbon Monoxide Detector(s), Fire Alarm, Security Gate, Security System, Security System Owned
Exterior
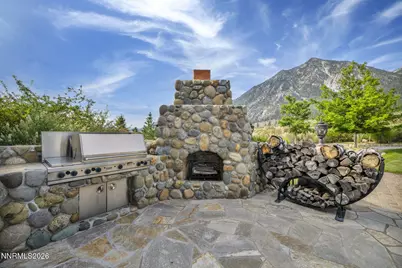
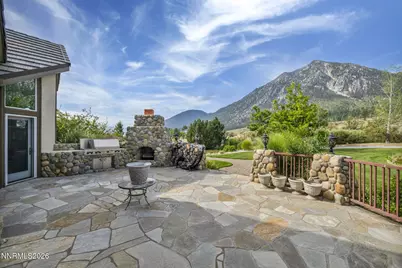
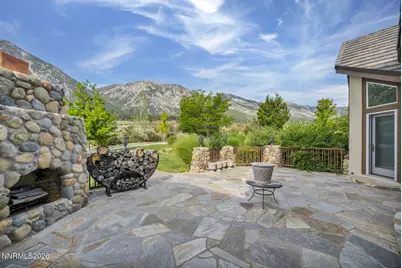
- Exterior Features: Built-in Barbecue, Fire Pit, Rain Gutters
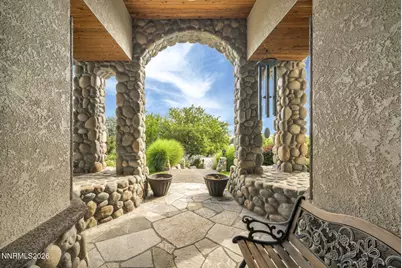
- Porch/Patio/Deck: Uncovered, Porch, Terrace, Covered, Patio
Parking
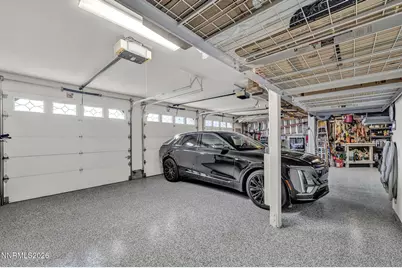
- Garage: Yes
- Attached garage: Yes
- Garage Spaces: 3
- Total Spaces: 6
- Parking Features: Additional Parking, Attached, Electric Vehicle Charging Station(s), Garage, Garage Door Opener, Parking Pad, RV Access/Parking, Under Building
Location
- County: Douglas
School Information
- Elementary School: Scarselli
- Middle School: Pau-Wa-Lu
- High School: Douglas
Heating & Cooling
- Central air: Yes
- Air Conditioning: Yes
- Cooling Type: Central Air, Electric
- Heating Type: Fireplace(s), Forced Air, Propane, Radiant Floor
Utilities
- Sewer: Septic Tank
- Water: Private, Well
- Well: Yes
- Utility Description: Cable Connected, Electricity Connected, Internet Connected, Phone Connected, Cellular Coverage, Underground Utilities
Structural Information
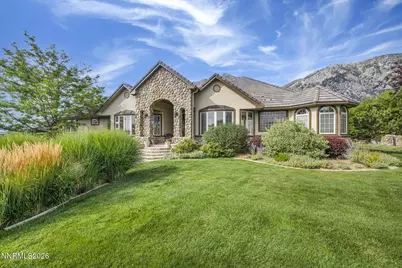
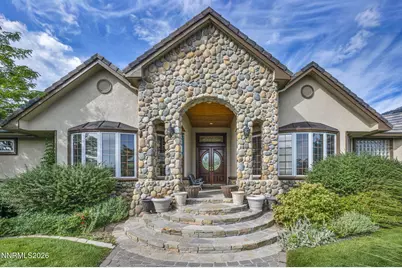
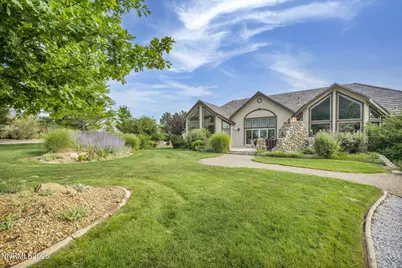
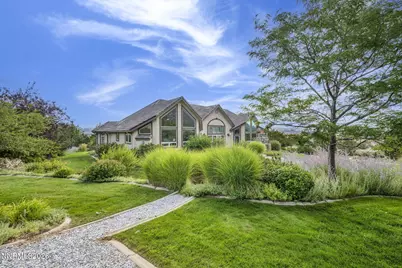
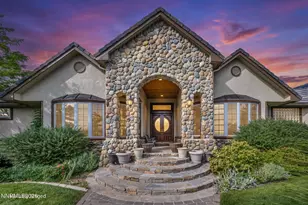
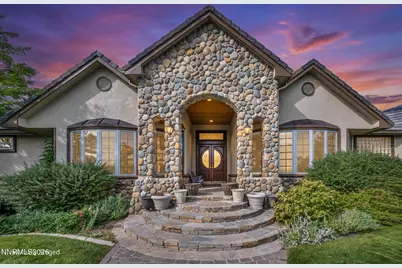
- Exterior Const.: Frame, Stone, Stucco
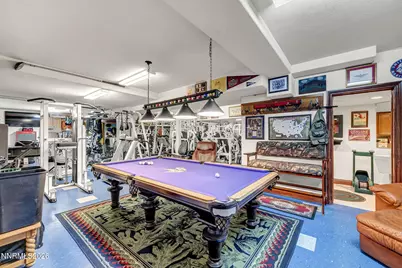
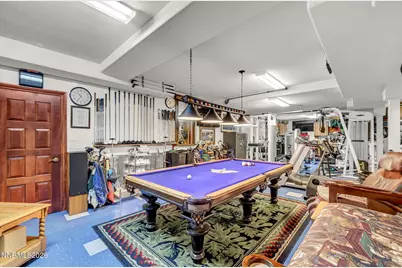
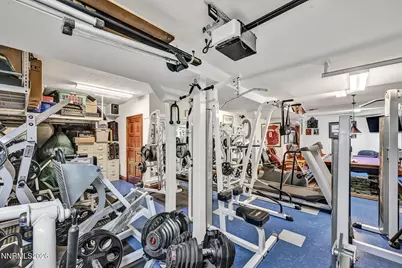
- Basement: Yes
- Basement Desc.: Basement - Finished
- Roof: Pitched, Tile
- Common Walls: No Common Walls
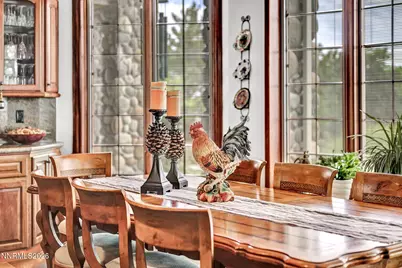
- Windows: Blinds, Double Pane Windows, Low-Emissivity Windows, Window Coverings, Wood Frames
- Stories/Levels: 1
- Building Size: 4922
- Square Feet: 4,922
- Living Area: 4,922 Sq. Ft.
- Year Built: 1999
Additional Structures
- Other Structures: None
Lot Features
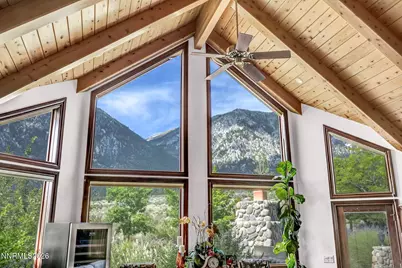
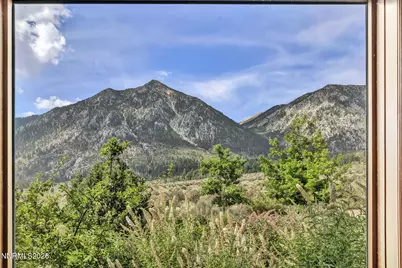
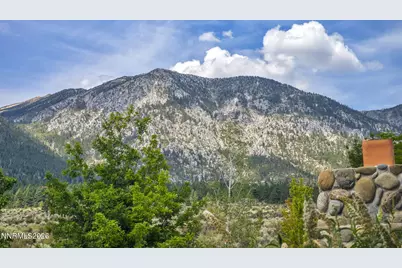
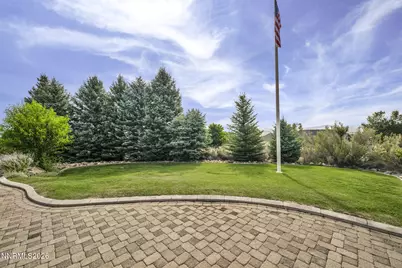
- Property View: Desert, Meadow, Mountain(s), Park/Greenbelt, Trees/Woods, Valley
- Mountain views: Yes
- Lot Size (Acres): 2.1
- Lot Size (Sq. Ft.): 91,476
- Frontage: Public
- Road Maintenance: Public Maintained Road
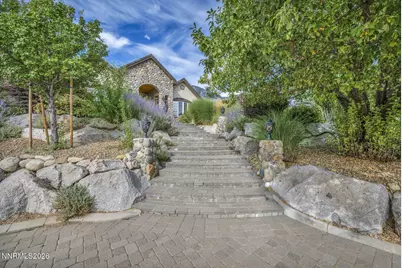
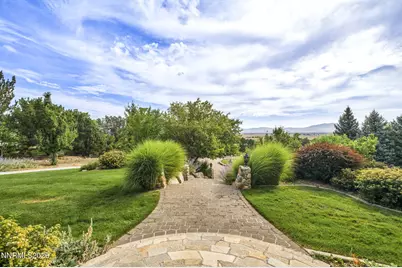
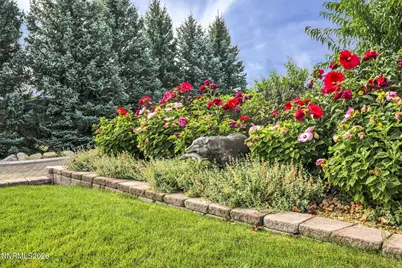
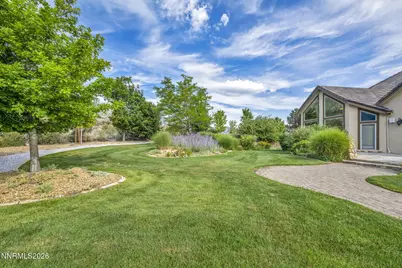
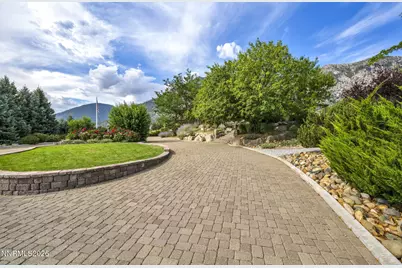
- Lot Features: Cul-De-Sac, Gentle Sloping, Greenbelt, Landscaped, Level, Sloped Up, Sprinklers In Front, Sprinklers In Rear
- Zoning: SFR-1
- Fencing (Description): Partial
Financial Considerations
- Price Per Sq. Ft.: $710.08
- Tax Amount: $8,746.78
- Terms: 1031 Exchange, Cash, Conventional, FHA, Owner May Carry, VA Loan
Disclosures and Reports
- Special Conditions: Standard
- APN: 1219-23-001-007
Listed by Ferrari-Lund Real Estate South, Louie Damonte III (775) 313-8297 and Ferrari-Lund Real Estate South, YaYa Jackoby (775) 223-4795
Schools serving 423 Claire Ct
| Name | Grades | Distance |
|---|---|---|
Gene Scarselli Elementary School 699 Long Valley Road, Gardnerville, NV 89460 | PK-6 | 5.1 mi |
Pau Wa Lu Middle School 701 Long Valley Road, Gardnerville, NV 89460 | 7-9 | 5.3 mi |
Price & Sales History for 423 Claire Ct
Tax History for 423 Claire Ct
Estimate the Cost for 423 Claire Ct
423 Claire Court, Gardnerville, NV 89460 (MLS# 260010671) is a Single Family property with 3 bedrooms, 3 full bathrooms and 2 partial bathrooms. 423 Claire Court is currently listed for $3,495,000 and was received on August 18, 2026. Want to learn more about 423 Claire Court? Do you have questions about finding other Single Family real estate for sale in Gardnerville? You can browse all Gardnerville real estate or contact a Coldwell Banker agent to request more information.