This is a carousel with tiles that activate property listing cards. Use the previous and next buttons to navigate.
1/69
$629,000
This is a carousel with tiles that activate property listing cards. Use the previous and next buttons to navigate.
1/69
Property Description
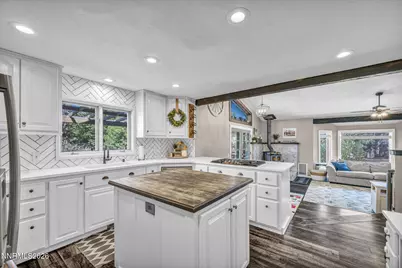
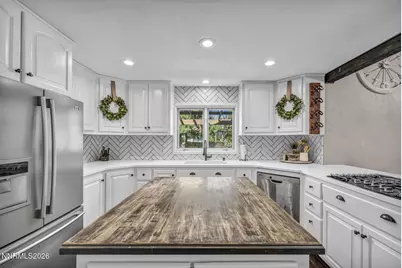
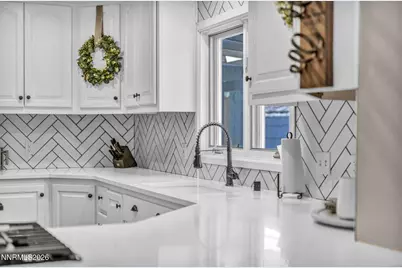
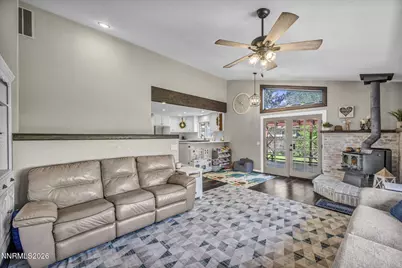
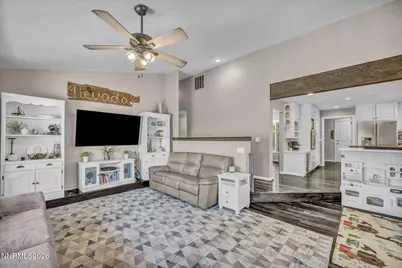
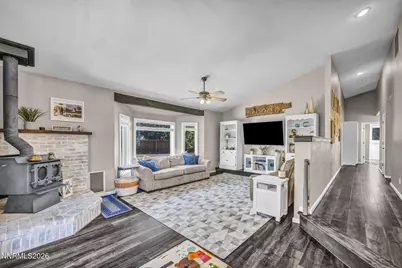
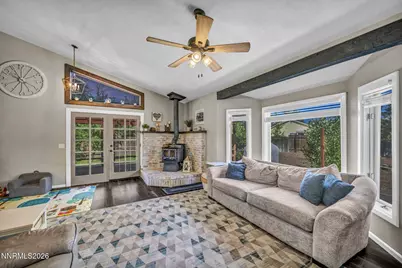
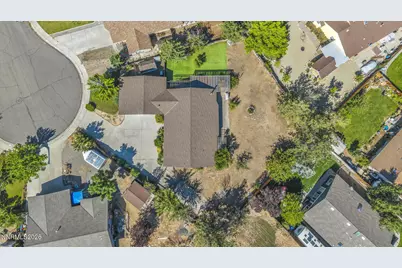
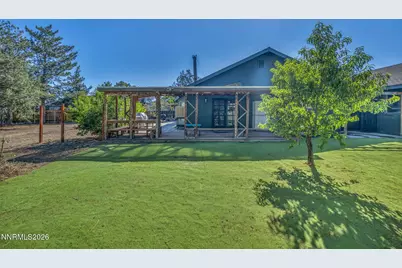
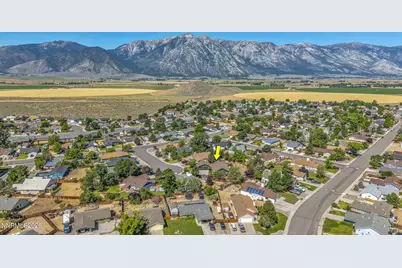
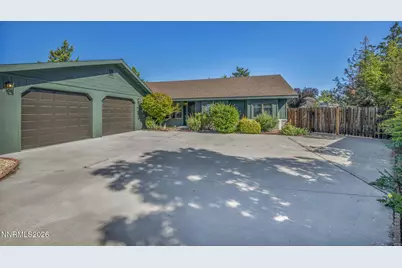
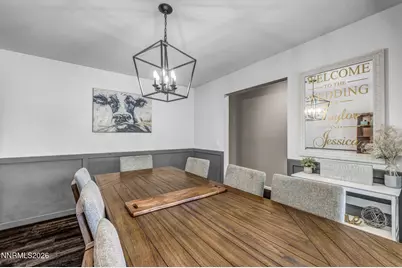
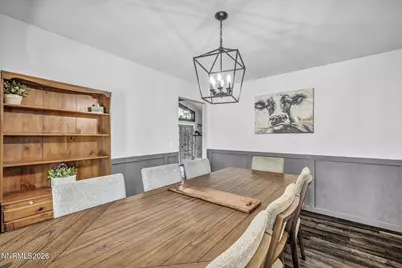
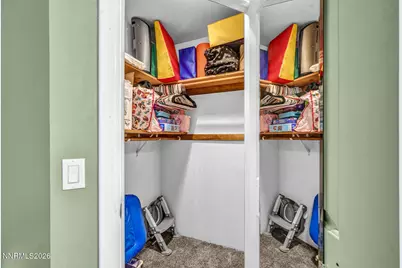
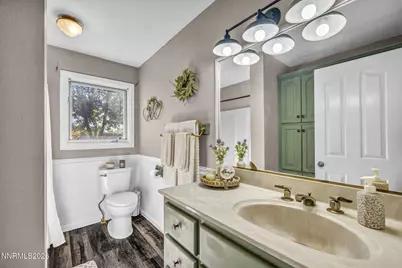
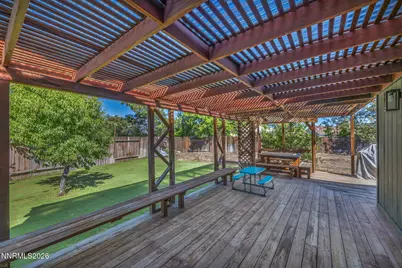
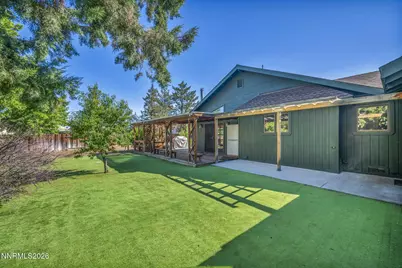
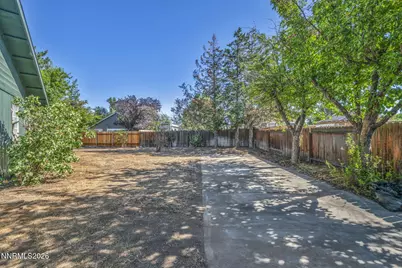
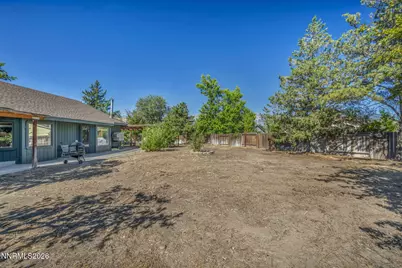
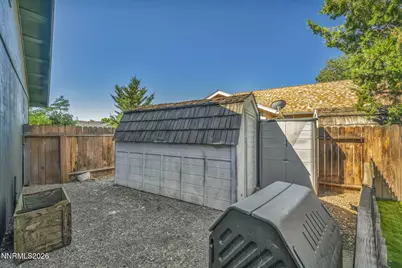
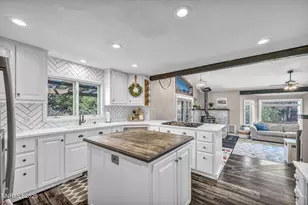
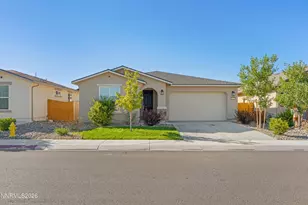
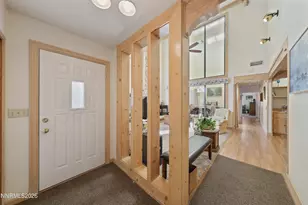
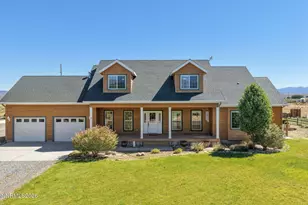
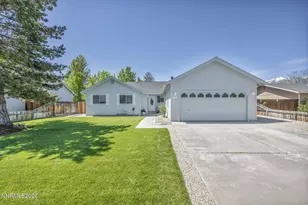
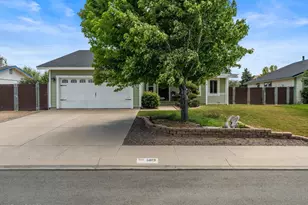
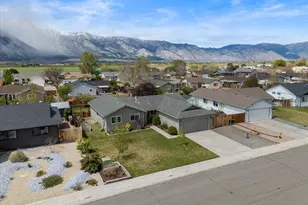
Start your next adventure in the gorgeous Carson Valley, where breathtaking Sierra Nevada views and vast BLM land await. Take in Jobs Peak right from your backyard, enjoy plenty of outdoor activities, and have easy access to Lake Tahoe and Reno. Freshly updated inside and out, this inviting home sits on a quiet cul-de-sac and offers comfortable living with room to grow. The expansive backyard features a covered patio, artificial-grass play area, fenced shed area, and potential for a future ADU. A large wraparound covered deck and oversized flat driveway add even more usable space, while fenced RV parking provides added convenience. Inside, vaulted ceilings enhance the living area and primary suite. The updated kitchen offers abundant cabinetry, a custom backsplash, new stovetop and oven, and an oversized deep sink. The primary suite includes backyard patio access, a walk-in closet with additional upstairs storage, and a spacious bathroom with a Jacuzzi tub and separate shower. Additional features include fresh interior and exterior paint, new ceiling fans, updated lighting, new blinds throughout, build in garage cabintes, three security screen doors, a dog door, water softener, separate laundry room with storage and garage access, and new automatic sprinklers in the front yard. This move-in-ready property combines thoughtful updates, generous outdoor space, and excellent functionality.
Full Property Details
Full Property Details for 620 Renee Ct
General
- Price: $629,000
- Taxes: $2,456
- Status: Active
- Type: Single Family
- Source: 2502
- MLS ID: 260009532
- Updated: 7/24/2026
- Added to Site: 8 day(s) ago
Interior
- Interior Features: Breakfast Bar, Ceiling Fan(s), High Ceilings, Smart Thermostat, Vaulted Ceiling(s), Walk-In Closet(s)
- Fireplace: Yes
- Number of Fireplaces: 1
- Fireplace(s): Wood Burning Stove
- Appliances: Dishwasher, Disposal, ENERGY STAR Qualified Appliances, Gas Cooktop, Oven
- Flooring: Carpet, Luxury Vinyl, Wood
Rooms
Bathrooms
- Total Bathrooms: 2
- Full Bathrooms: 2
Bedrooms
- Total Bedrooms: 3
Other Rooms
- Laundry: In Kitchen, Laundry Room, Washer Hookup
Additional Information
- Security/Safety: Carbon Monoxide Detector(s), Smoke Detector(s)
Exterior
- Exterior Features: None
- Porch/Patio/Deck: Porch, Wrap Around, Covered, Deck
Parking
- Garage: Yes
- Attached garage: Yes
- Garage Spaces: 2
- Total Spaces: 3
- Parking Features: Attached, Garage, RV Access/Parking
Location
- County: Douglas
- Subdivision: Gardnerville Ranchos
- Driving Directions: Bluerock rd to Victoria then to Mary Jo finish at Renee Ct.
School Information
- Elementary School: Scarselli
- Middle School: Pau-Wa-Lu
- High School: Douglas
Heating & Cooling
- Air Conditioning: Yes
- Cooling Type: Evaporative Cooling
- Heating Type: Natural Gas
Utilities
- Sewer: Public Sewer
- Water: Public
- Cable Available: Yes
- Utility Description: Cable Available, Electricity Available, Internet Available, Natural Gas Connected, Sewer Connected, Water Meter Installed
Structural Information
- Property Detached: Yes
- Roof: Shingle
- Common Walls: No Common Walls
- Windows: Blinds, Double Pane Windows
- Stories/Levels: 1
- Building Size: 1861
- Square Feet: 1,861
- Living Area: 1,861 Sq. Ft.
- Year Built: 1987
Additional Structures
- Other Structures: Shed(s)
Lot Features
- Property View: Desert, Mountain(s)
- Mountain views: Yes
- Lot Size (Acres): 0.36
- Lot Size (Sq. Ft.): 15,682
- Frontage: Public
- Road Maintenance: Public Maintained Road
- Lot Features: Artificial Turf, Cul-De-Sac, Level, Sprinklers In Front
- Zoning: SRF-8000
- Fencing (Description): Back Yard
Financial Considerations
- Price Per Sq. Ft.: $337.99
- Tax Amount: $2,456.9
- Terms: 1031 Exchange, Cash, Conventional, FHA, USDA Loan, VA Loan
Disclosures and Reports
- Special Conditions: Standard
- APN: 1220-21-810-154
Listed by Intero, Travis Dohrn (775) 781-7664

Get Pre-Approved Today
Get a Great Insurance Rate
Schools
Schools serving 620 Renee Ct
School District:Douglas County School District
| Name | Grades | Distance |
|---|---|---|
Gene Scarselli Elementary School 699 Long Valley Road, Gardnerville, NV 89460 | PK-6 | 0.6 mi |
Pau Wa Lu Middle School 701 Long Valley Road, Gardnerville, NV 89460 | 7-9 | 0.7 mi |
Disclaimer:
School attendance boundaries provided by ATTOM Data Solutions and are for reference only. Contact the school directly to verify enrollment eligibility.
Price & Sales History for 620 Renee Ct
Date
Details
Price
Change
Source
7/24/2026
Listed
$629,000
65.53%
MLS
8/27/2020
Sold
$380,000
—
Public Record
Disclaimer: Historical sales information is derived from public records provided by the county offices. Information is not guaranteed and should be independently verified.
Tax History
Tax History for 620 Renee Ct
Year
Property Taxes
Change
Tax Assessment
Change
2025
$2,316
—
$79,379
2%
2025
$2,316
15%
$77,659
2%
2023
$2,021
17%
$76,253
17%
2021
$1,733
-7%
$64,929
-6%
2022
$1,871
12%
$68,861
6%
2020
$1,676
6%
$64,815
3%
2019
$1,579
—
$62,734
8%
2019
$1,579
3%
$58,019
-1%
2018
$1,533
3%
$58,767
2%
2017
$1,495
—
$57,384
3%
2016
$1,492
—
$55,893
8%
2015
$1,487
—
$51,981
—
Disclaimer: Historical tax information is derived from public records provided by the county offices. Information is not guaranteed and should be independently verified.
Estimate the Cost
Estimate the Cost for 620 Renee Ct
620 Renee Court, Gardnerville, NV 89460 (MLS# 260009532) is a Single Family property with 3 bedrooms and 2 full bathrooms. 620 Renee Court is currently listed for $629,000 and was received on July 24, 2026. Want to learn more about 620 Renee Court? Do you have questions about finding other Single Family real estate for sale in Gardnerville? You can browse all Gardnerville real estate or contact a Coldwell Banker agent to request more information.